







Tribeca Penthouse, New York, NY
New York, NY
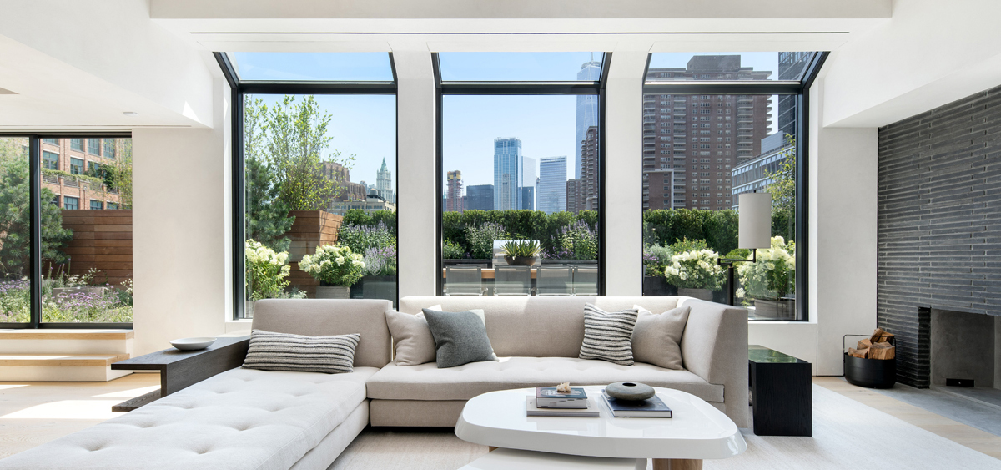
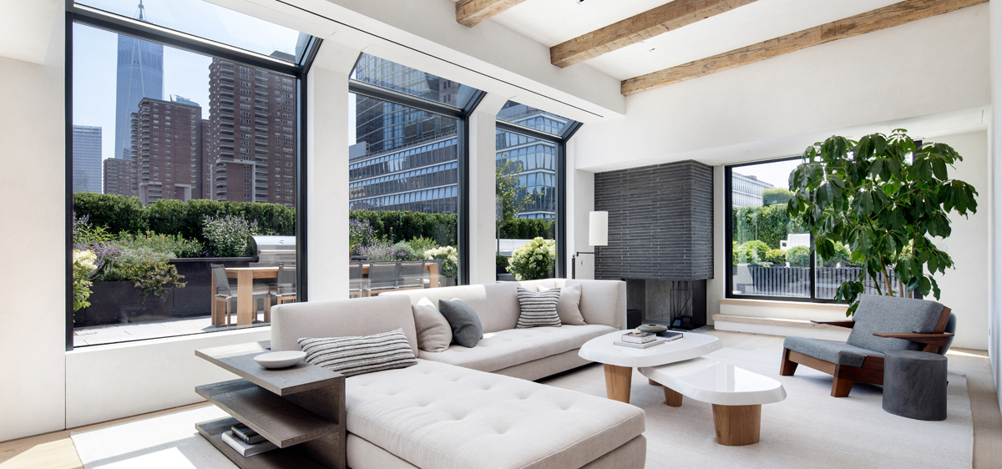
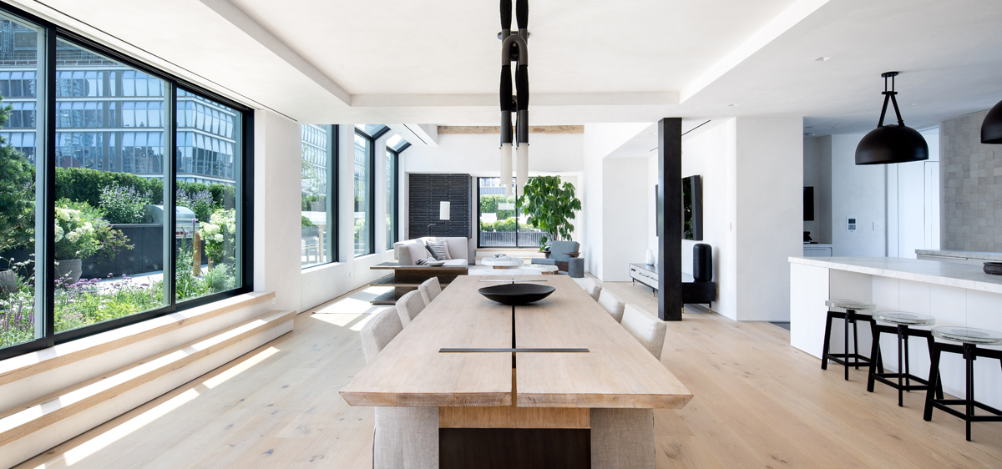
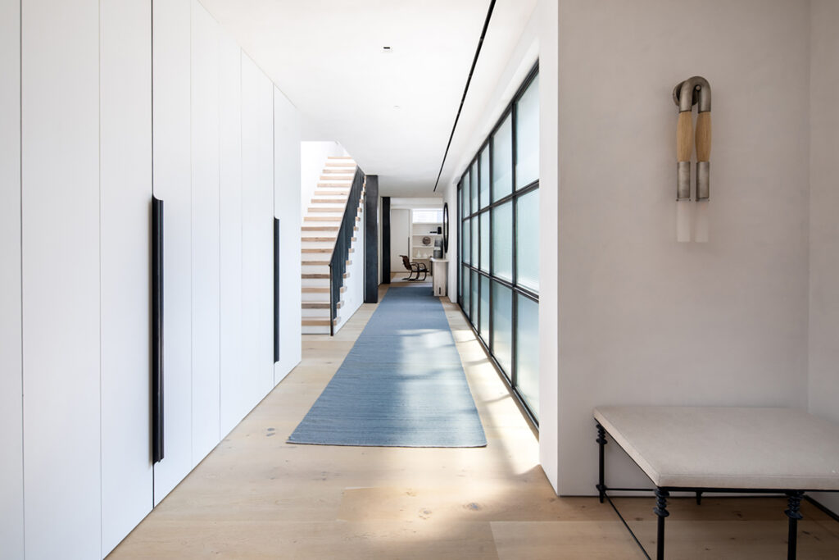
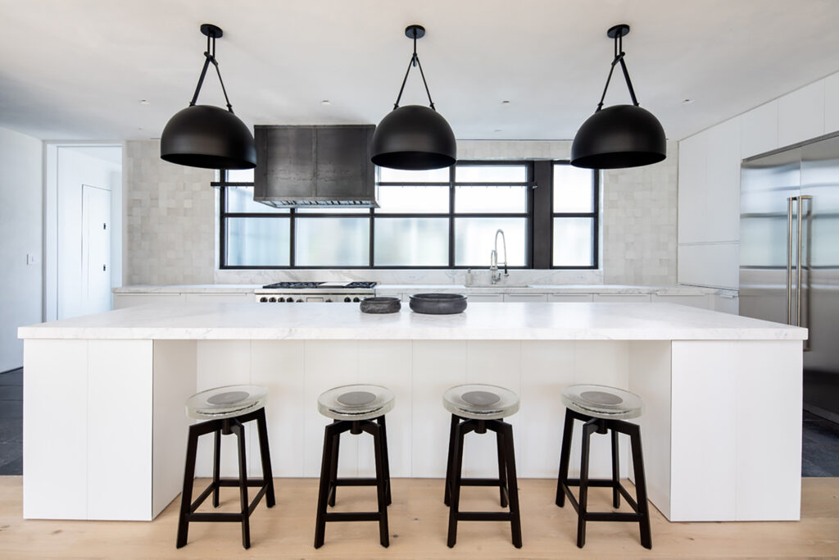
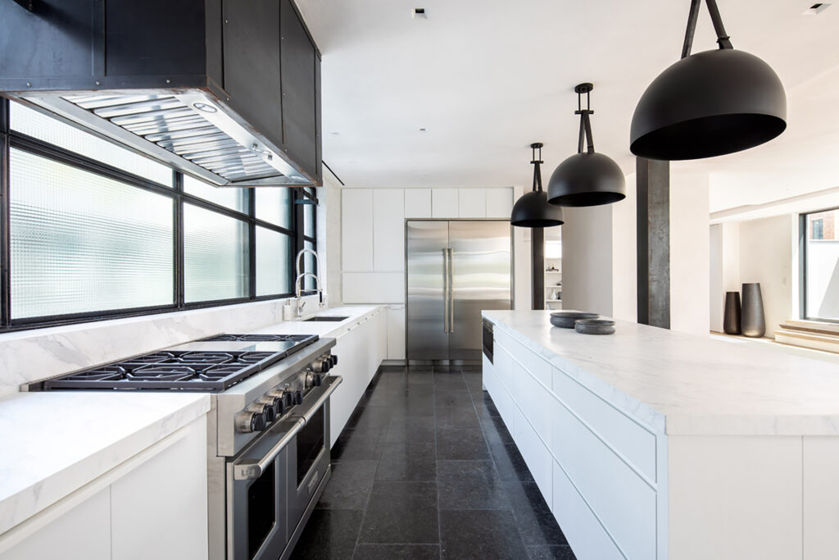
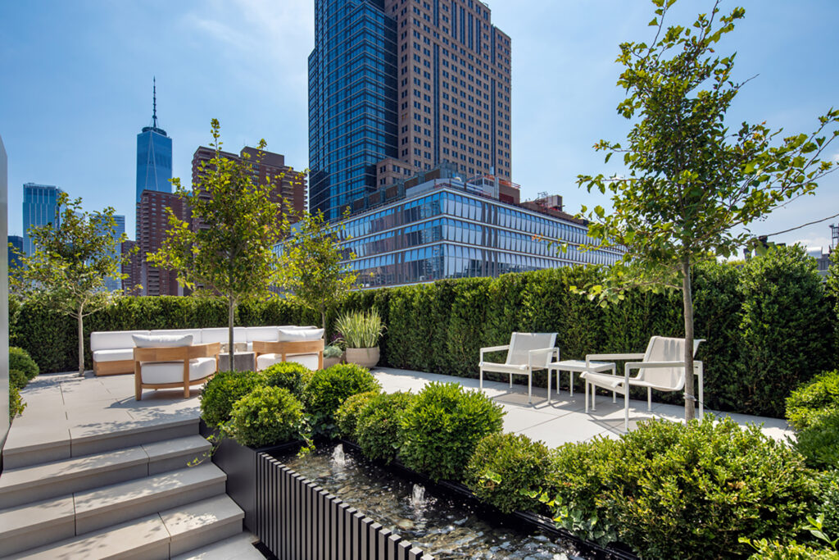
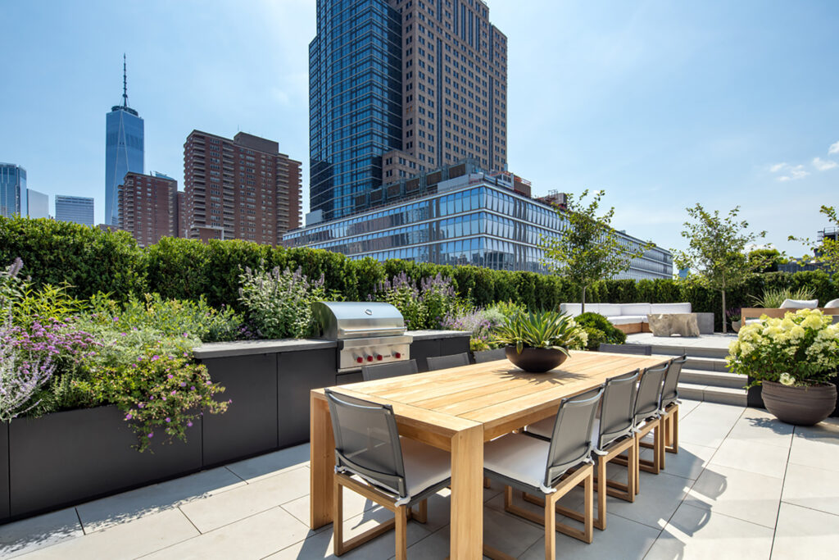
RYA combined two adjacent apartments in a Tribeca residential building into a single home. The original developer layout, organized around maximizing sellable square footage, had produced fragmented spaces with little relationship to one another. The new plan establishes an intuitive sequence of rooms, expanding the program within the existing structure. Continuity comes from the materials themselves: lime plaster walls, wide-plank European white oak floors, hand-brushed painted millwork, waxed steel, cast-in-place concrete, handmade Petersen brick, and Belgian bluestone.
Robert Young Architect, PLLC
Principal-in-Charge: Robert Young, AIA
Project Manager: Karen Brenner
Project Team: Justin Blejer; Sharif James; Chris Kilbridge; Lenore Passavanti; Paul Schwitter; Jason Vereschak
Monique Gibson Interior Design
Harrison Green
Consulting Engineering Services (CES)
Robert Silman Associate
Autun Contractors
Travis Mark ©