










River Loft, New York, NY
New York, NY

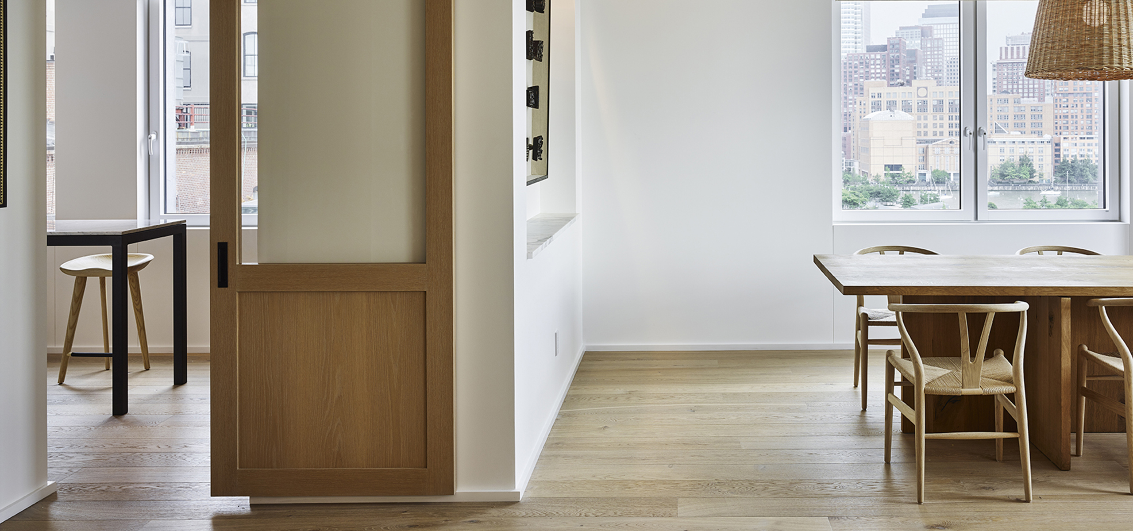
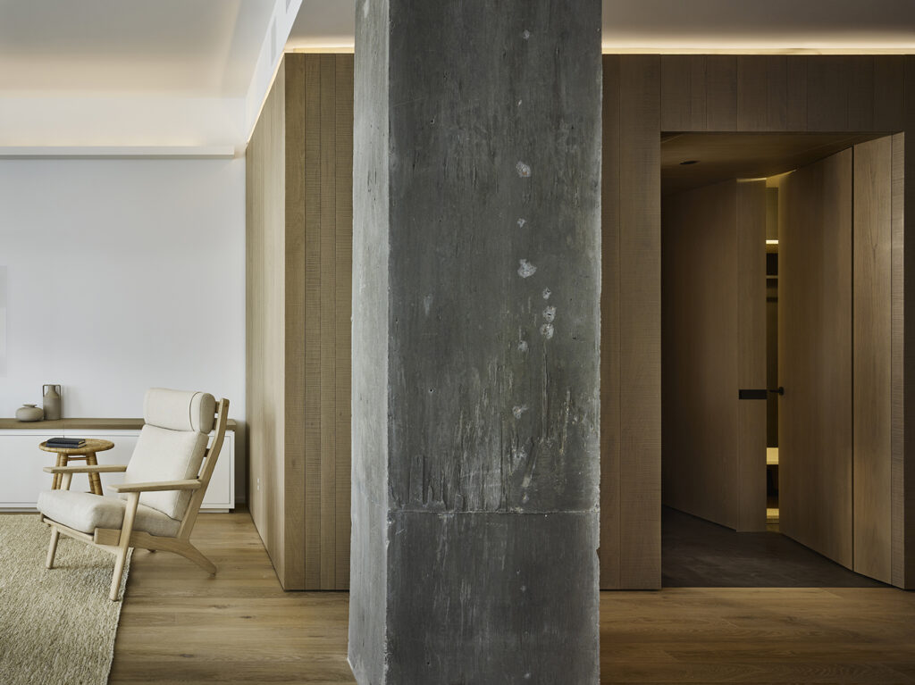
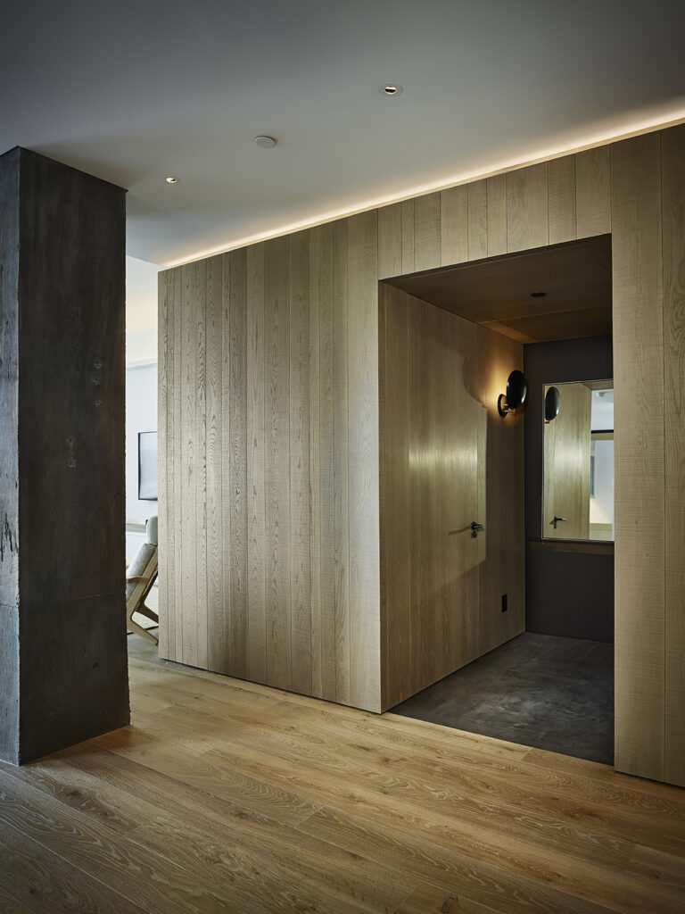
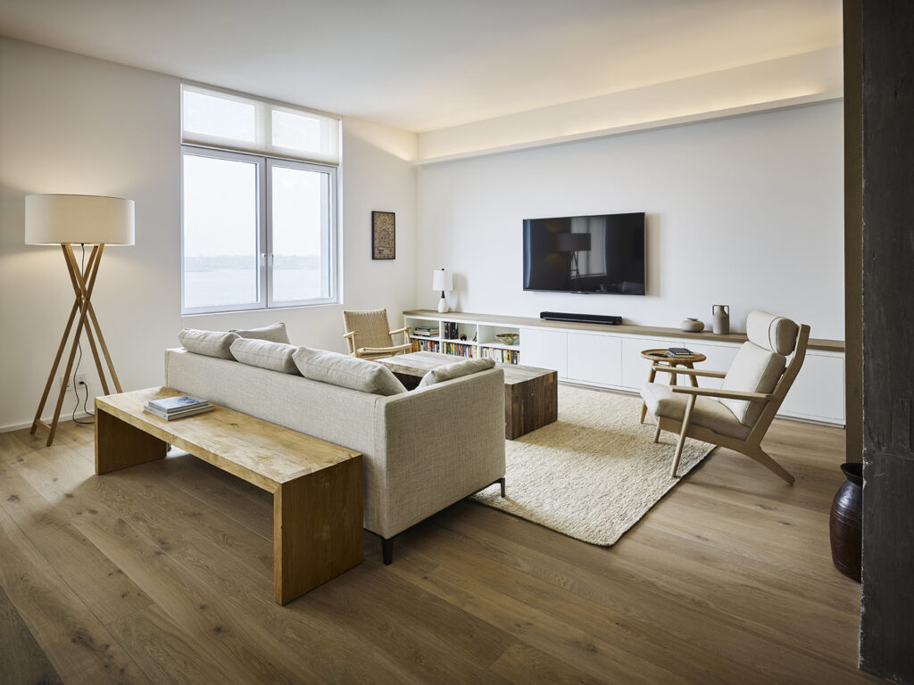
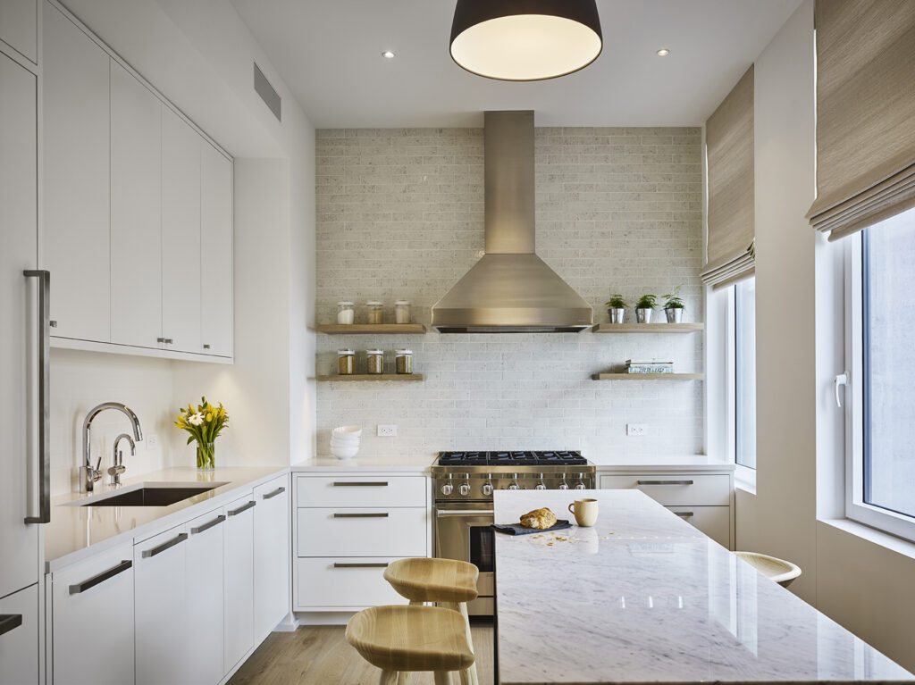
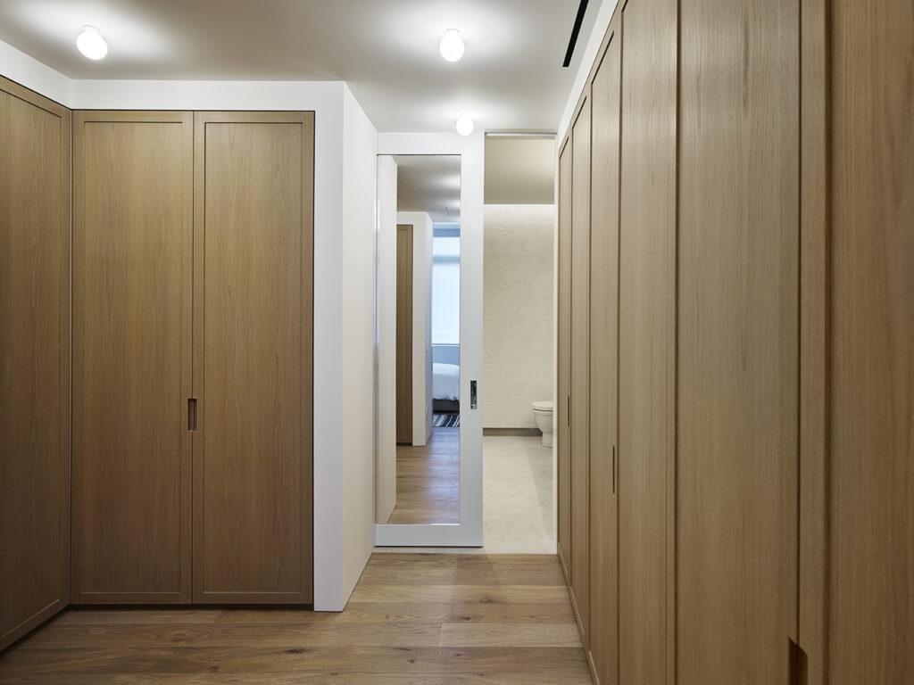
RYA gut renovated what had been a compartmentalized apartment, removing a series of smaller rooms that blocked natural light and opening the plan to the river beyond. Lightly stained wood floors run throughout, creating continuity between spaces, while a wall clad in the same material defines the private areas of the residence and incorporates additional storage.
Dining and living spaces occupy the brightest areas of the apartment, oriented toward views of the river and skyline. An existing concrete column remains at the center of the plan and informs the material palette throughout. Views of the water and city are framed from throughout the residence, while oak, concrete, and other natural materials define the interiors.
Robert Young Architect, PLLC
Principal-in-Charge: Robert Young, AIA
Project Manager: Andrea Wong
Project Team: Satoi Akimoto; Robert Deacon; Viktoria Rauter
Sophie Girard
SH Acoustics
One Button
CES Engineering
Men at Work Construction Corp
Frank Oudeman ©