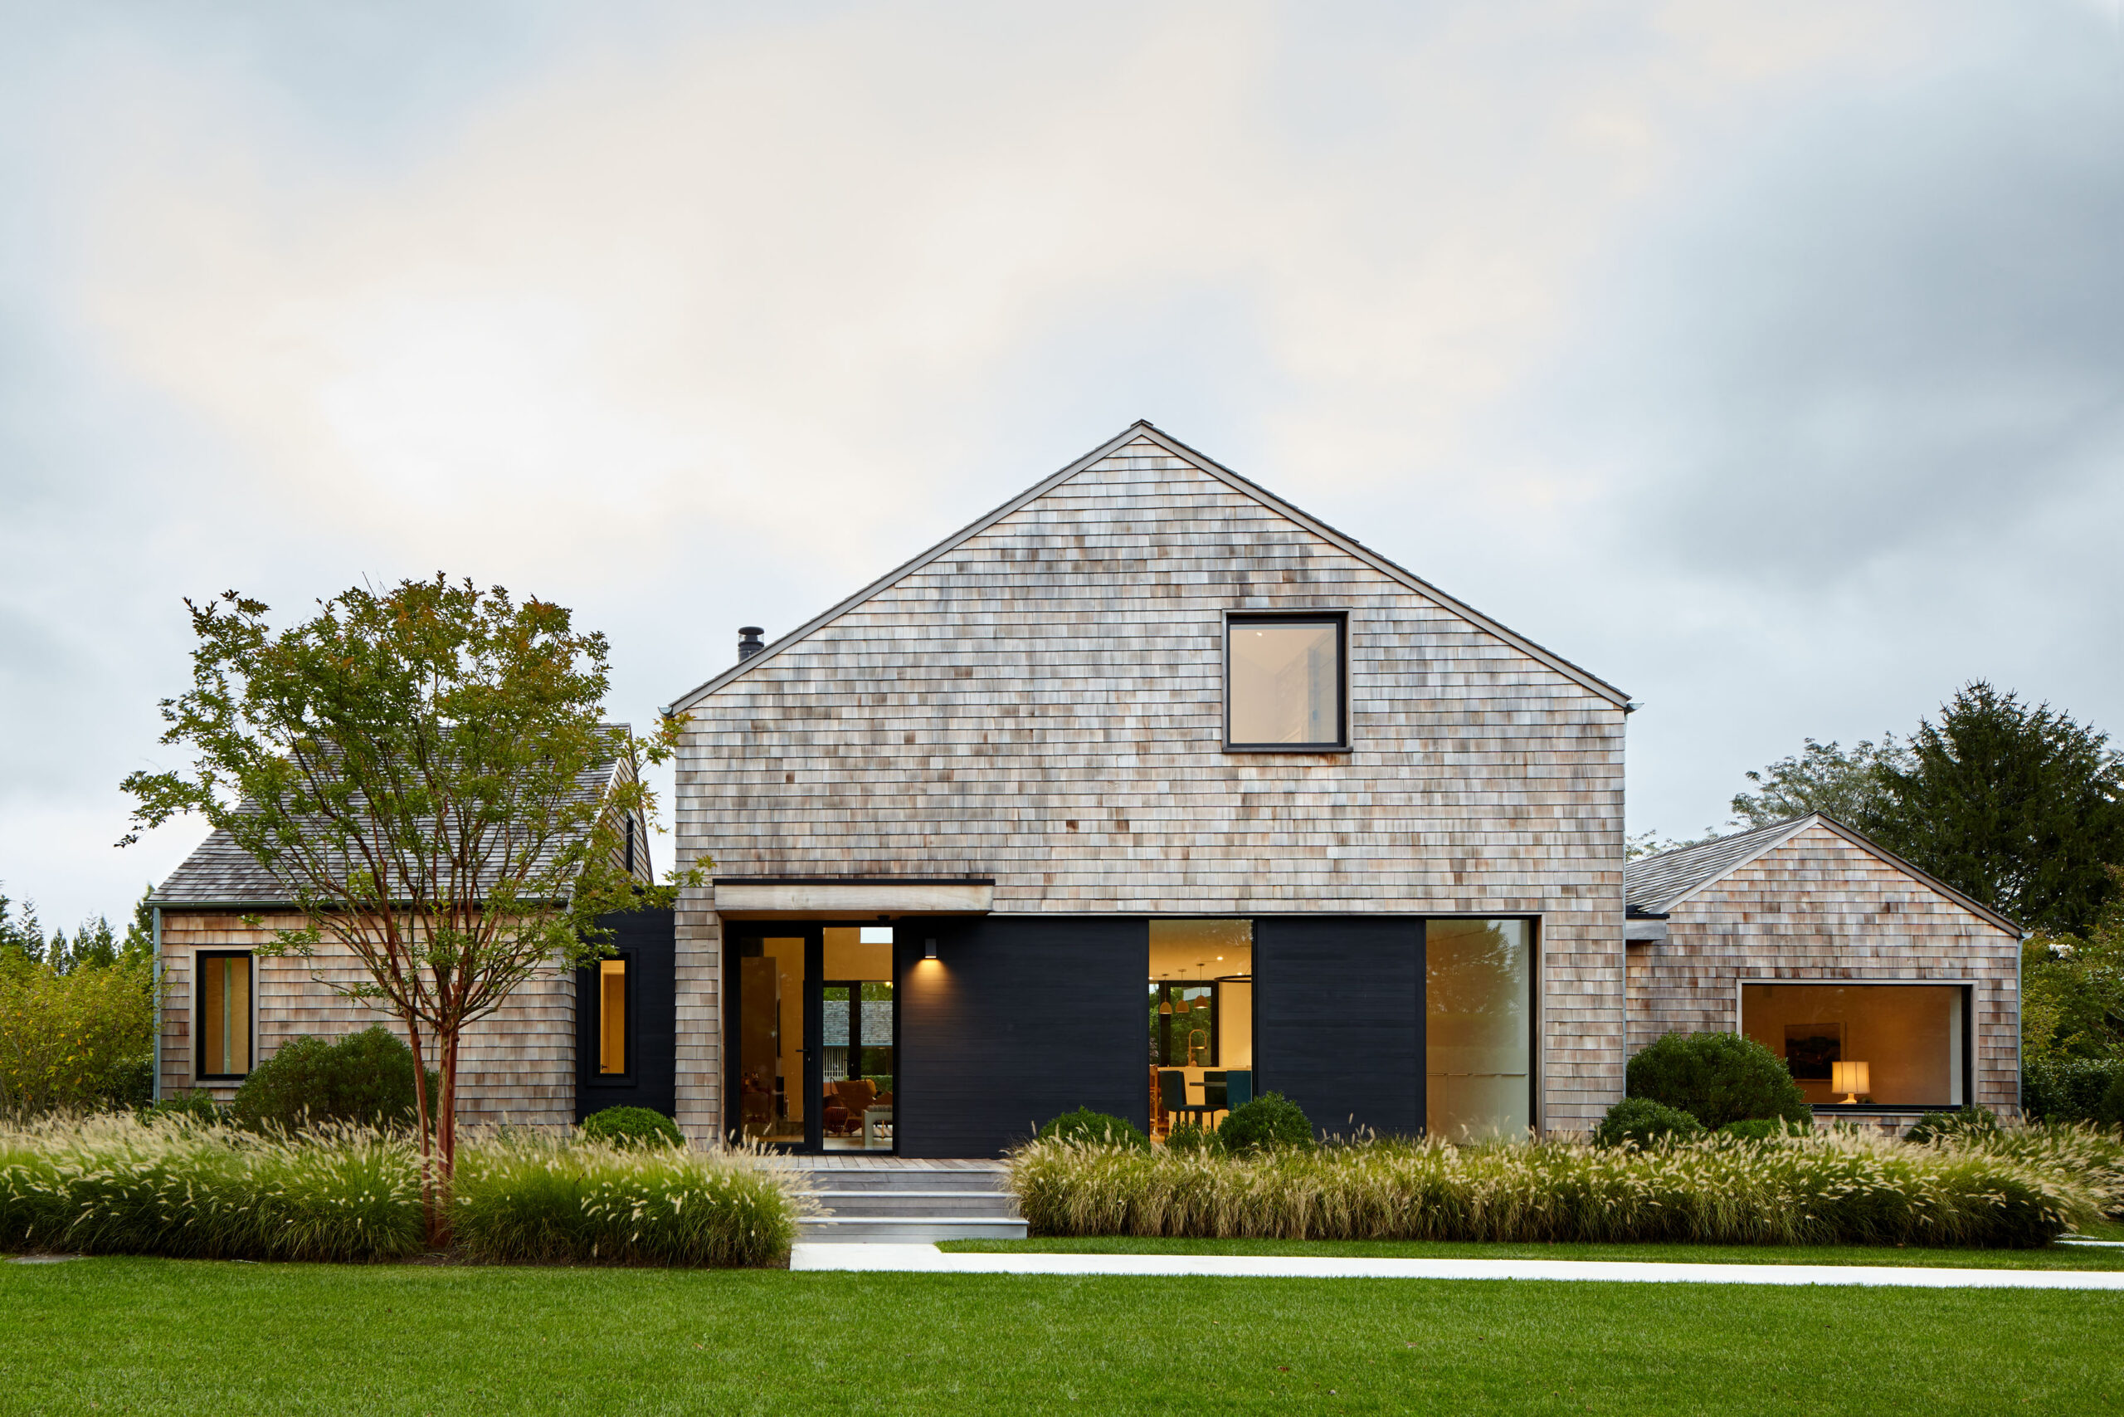
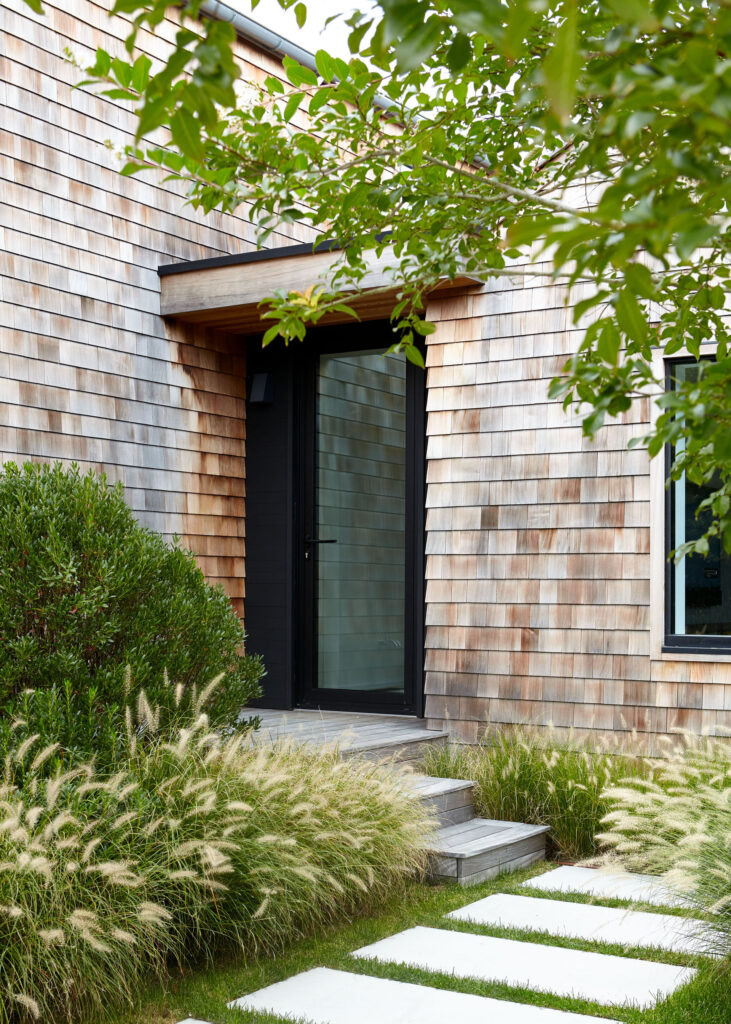
A swath of black cedar announces the entrance as a sleek, modern “welcome portal,” with a sheltering roof over the glass front door.
1/3

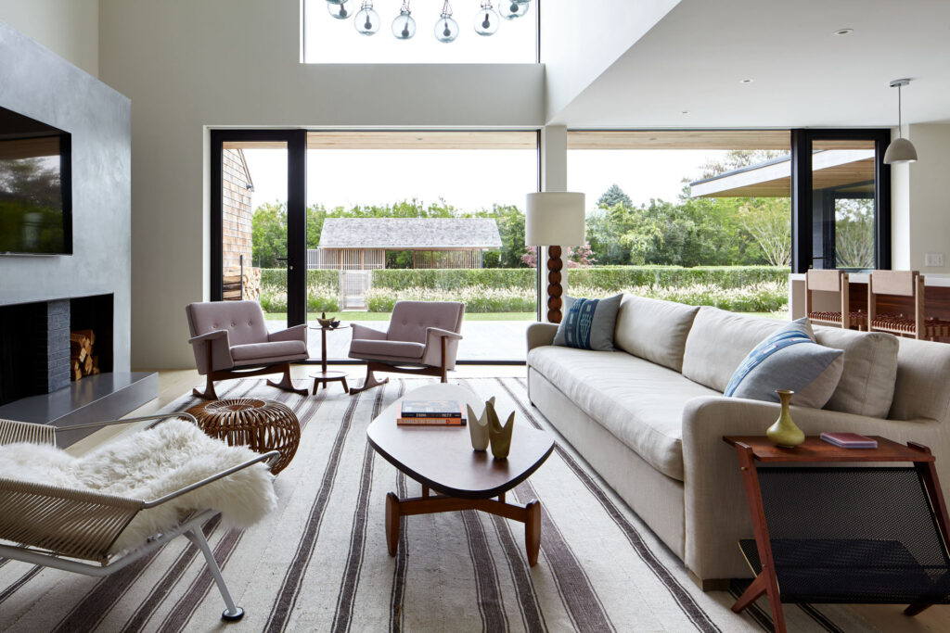
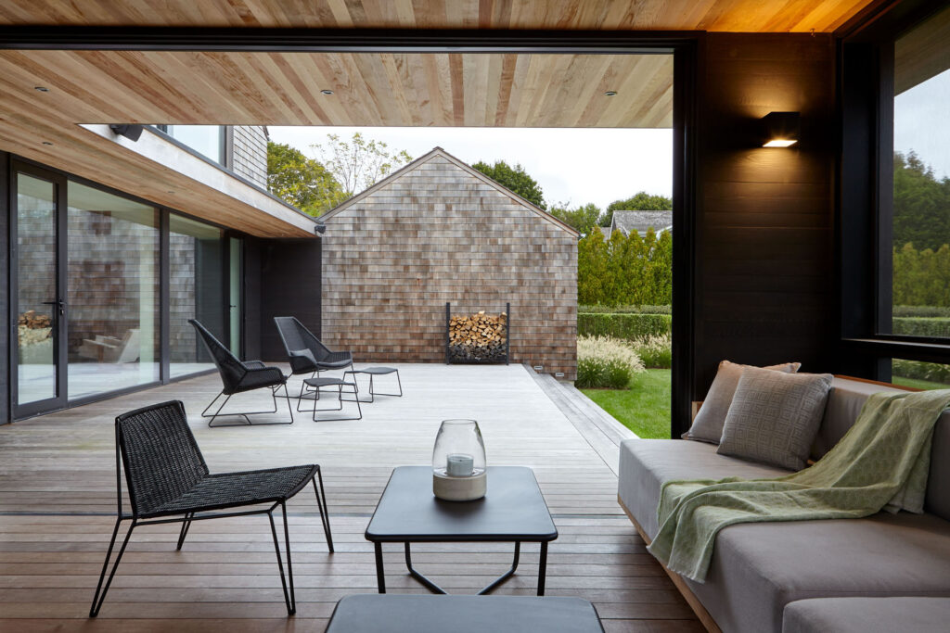
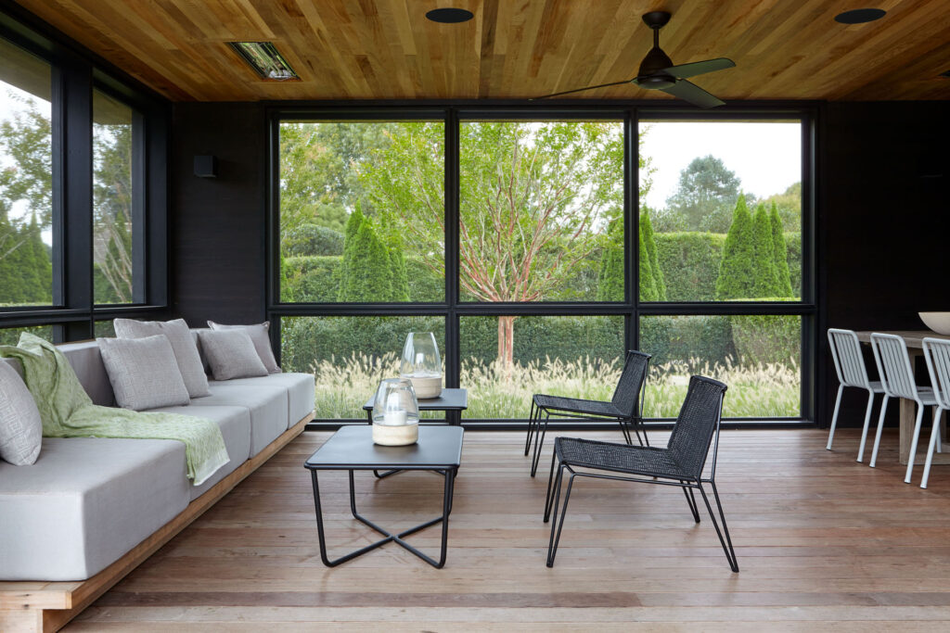
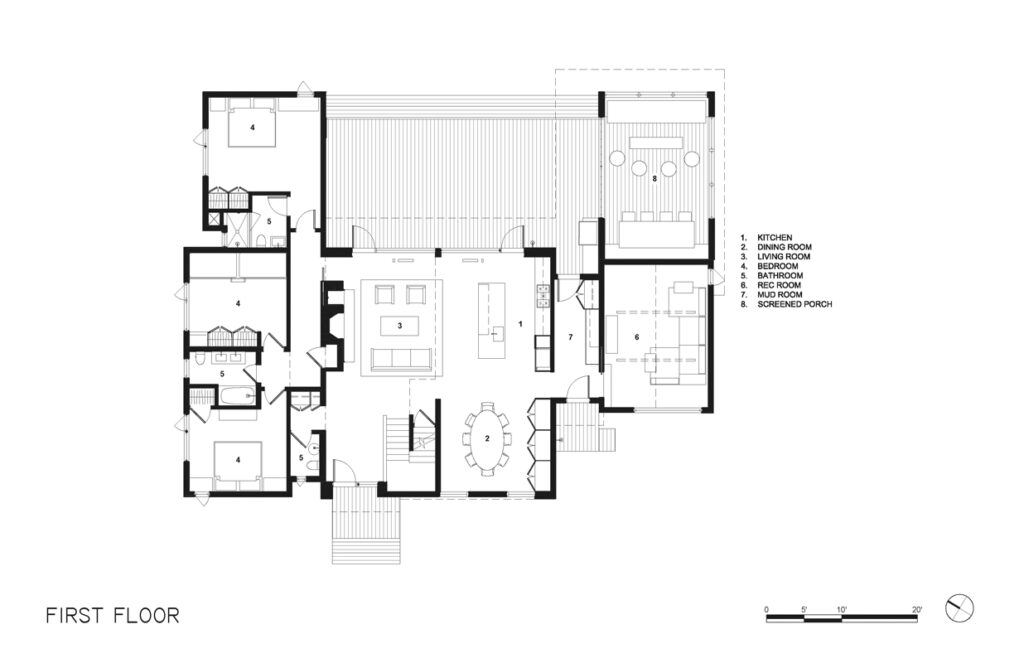
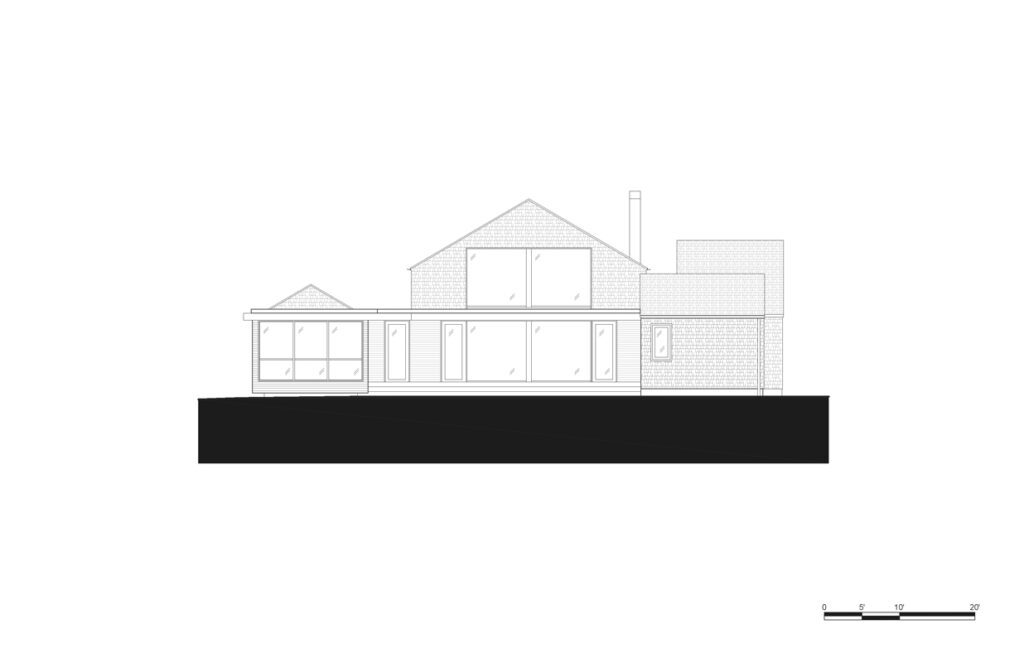
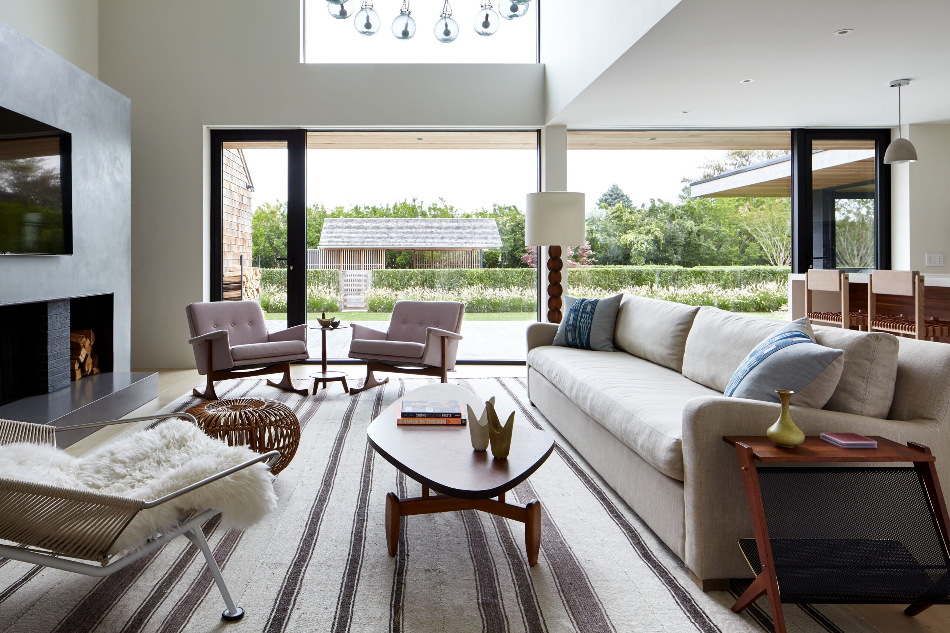
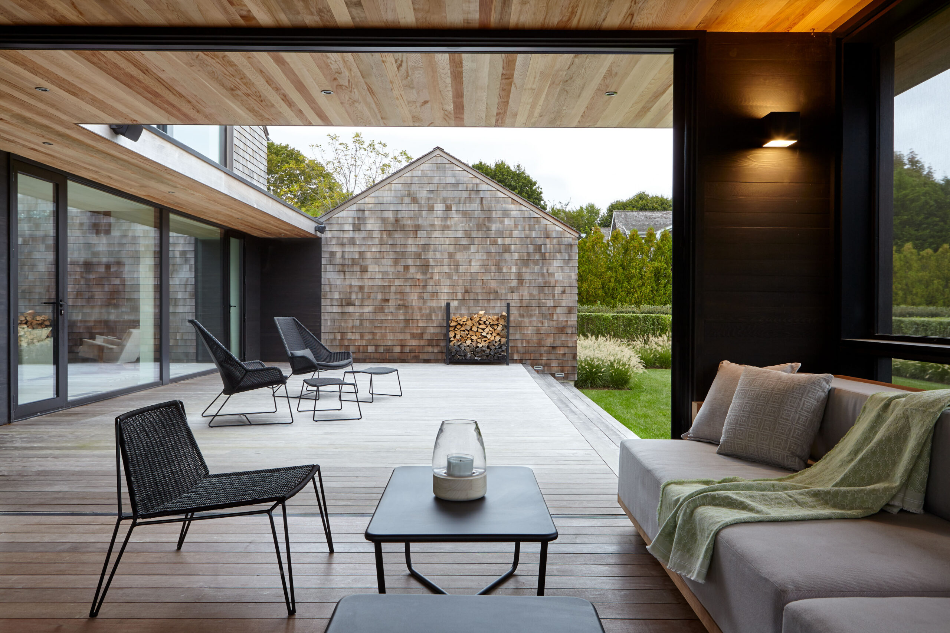
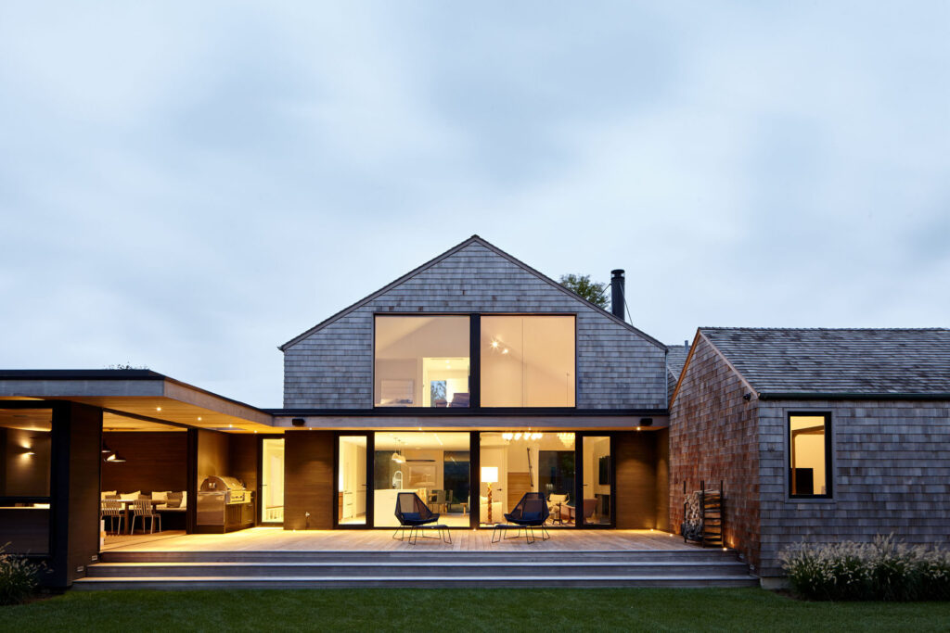
A new sun terrace coupled with a new covered screened porch and a floor-to-ceiling glazed living area allow the clients to experience indoor/outdoor living for much of the year.

1/5
1/6
1/4

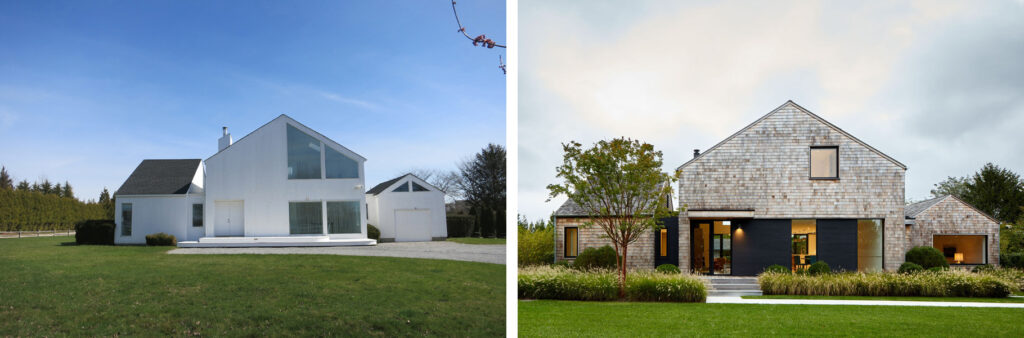
Built in the 1980s, the original house had become stylistically outdated and had fallen into functional disrepair. Considered to be at the end of its lifespan, the previous owners had placed it on the market as a tear-down.

Mitchell Lane House, Bridgehampton, NY

LEARN MORE X

Bridgehampton, NY

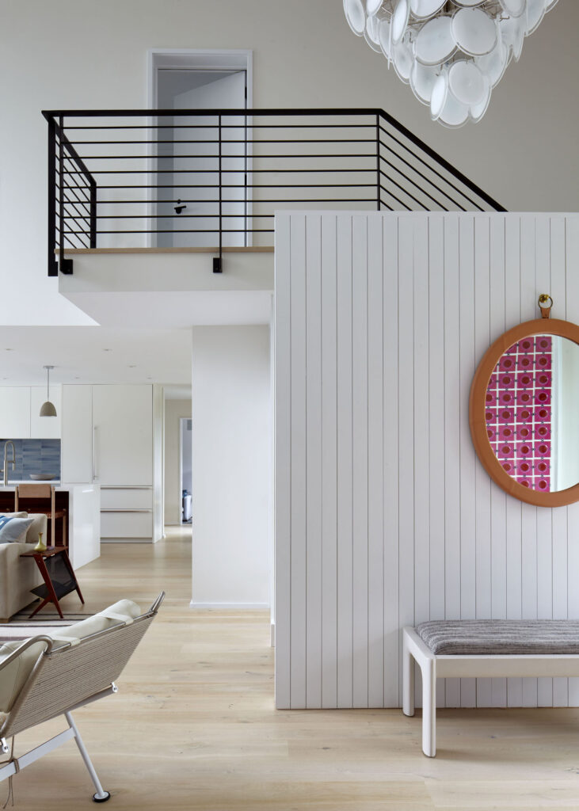
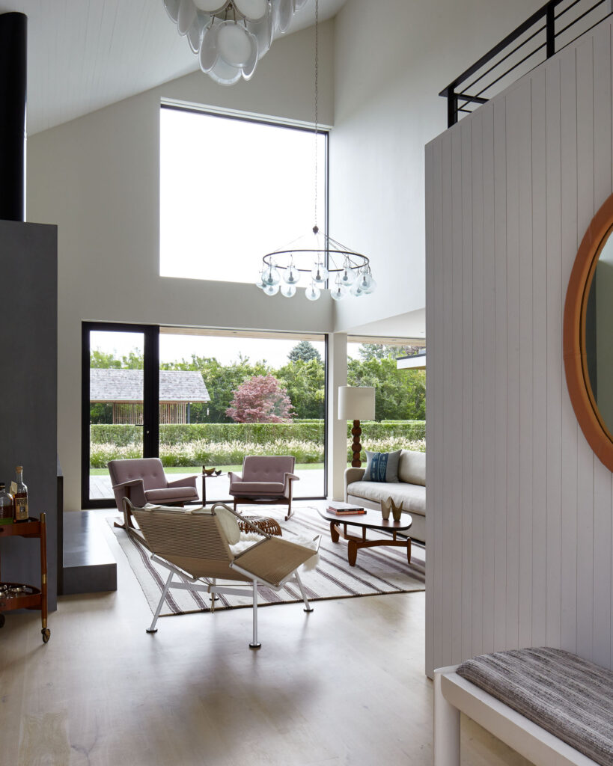
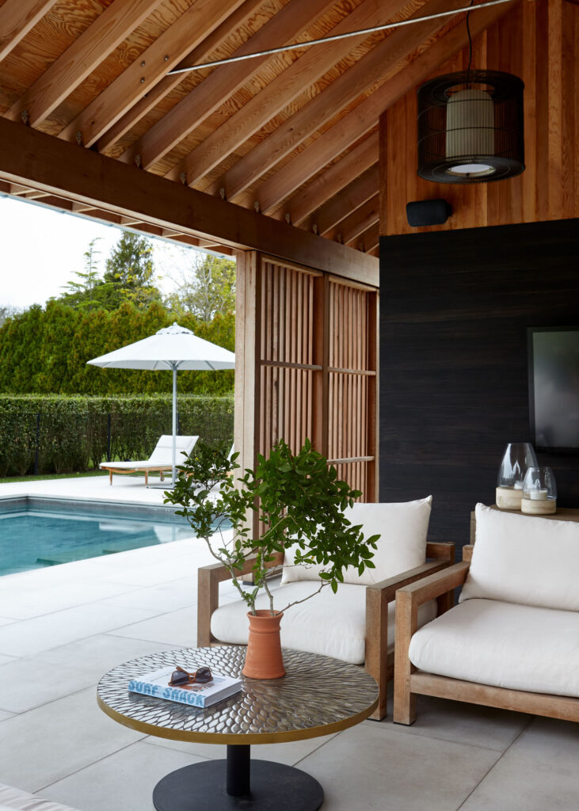
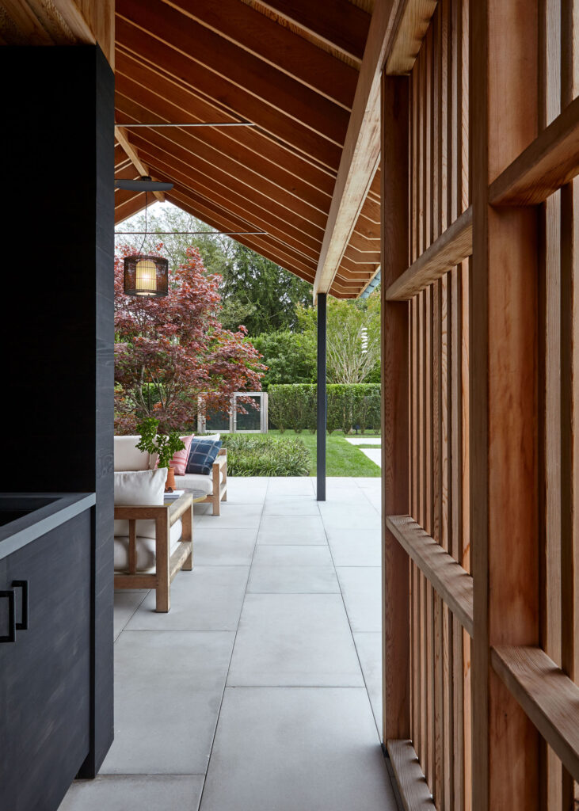
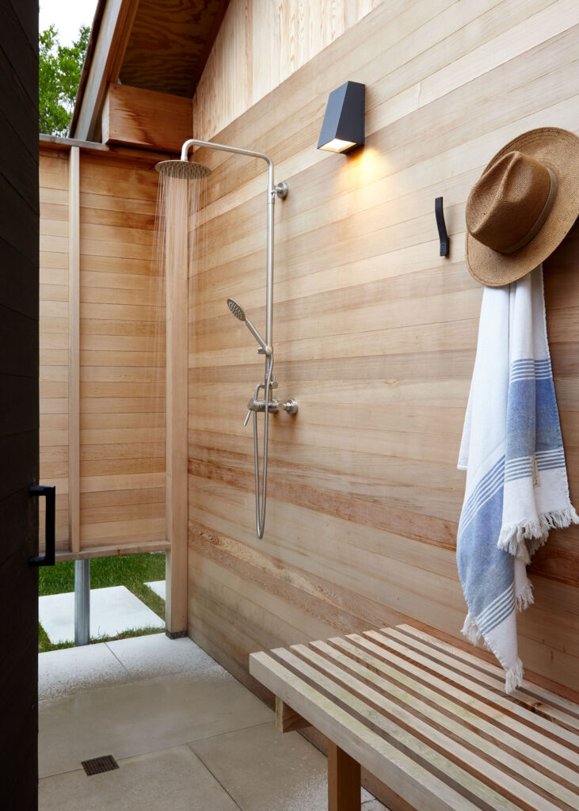
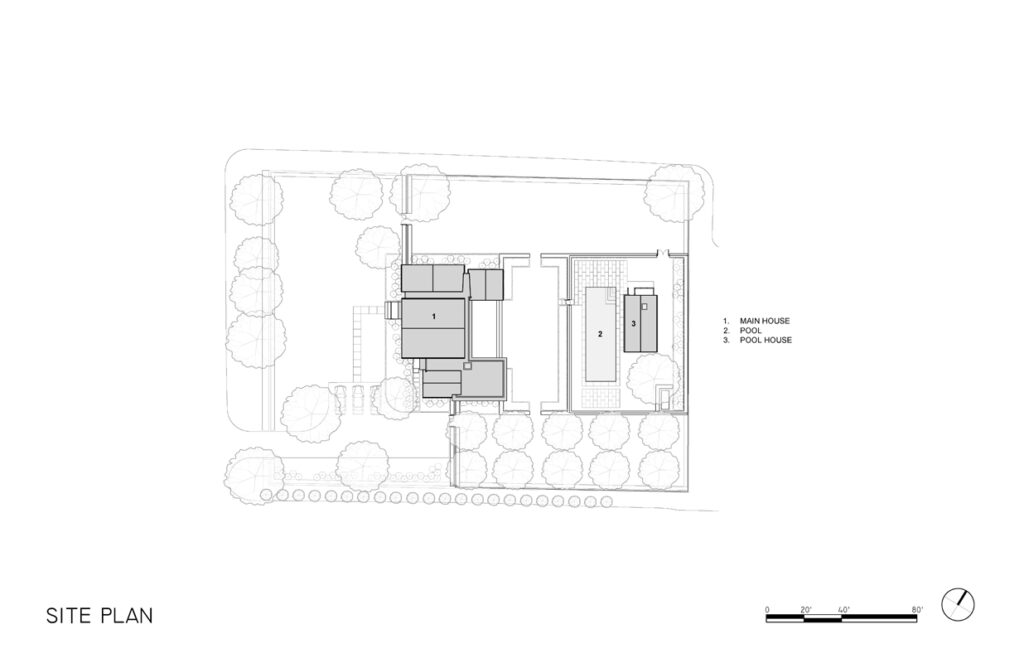
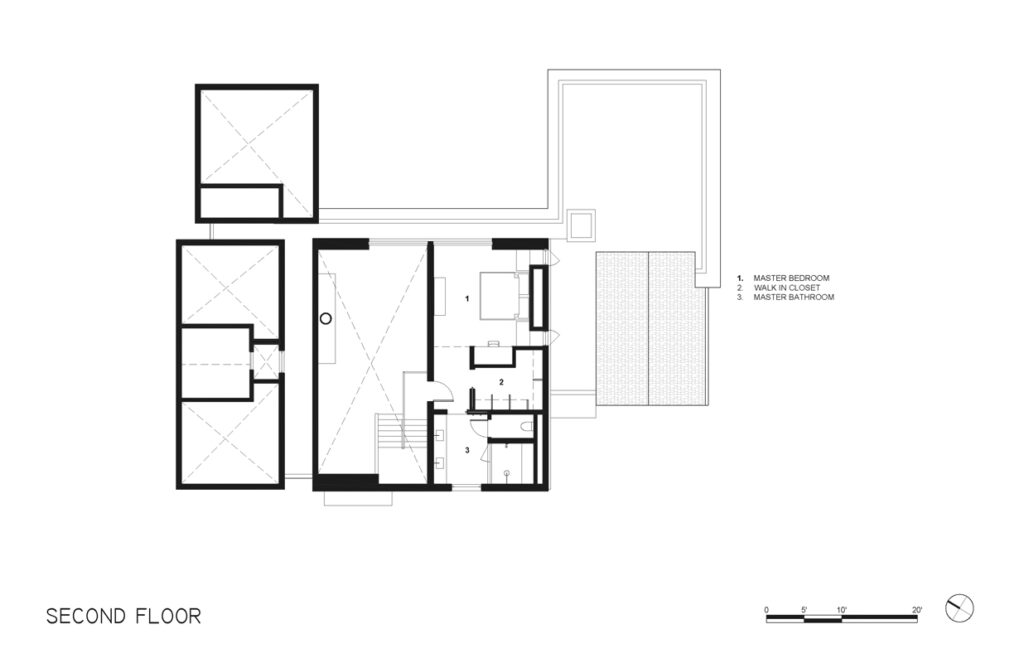
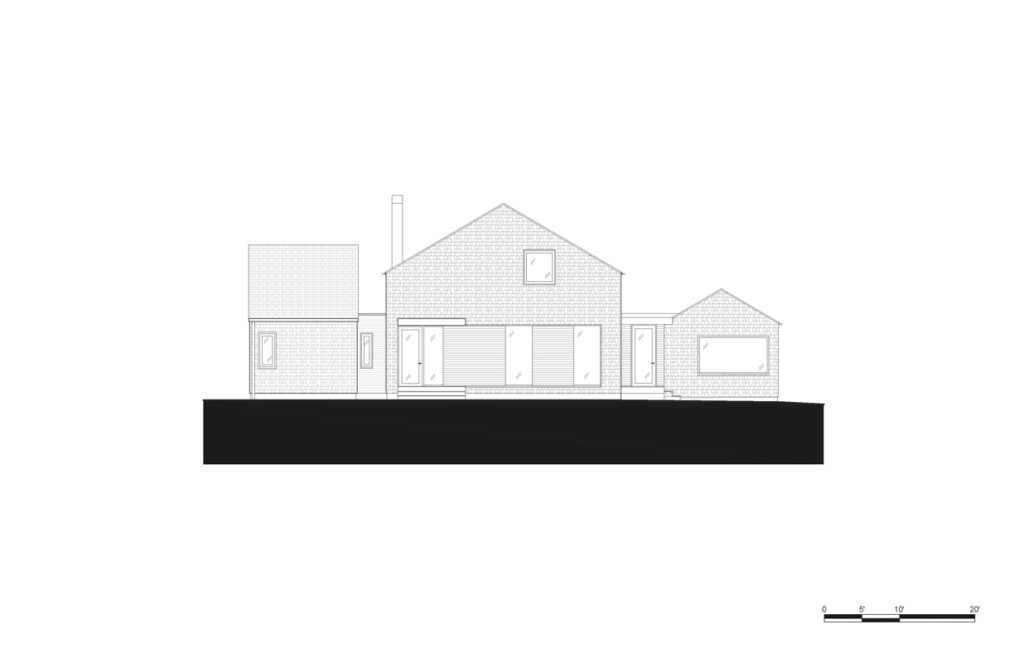
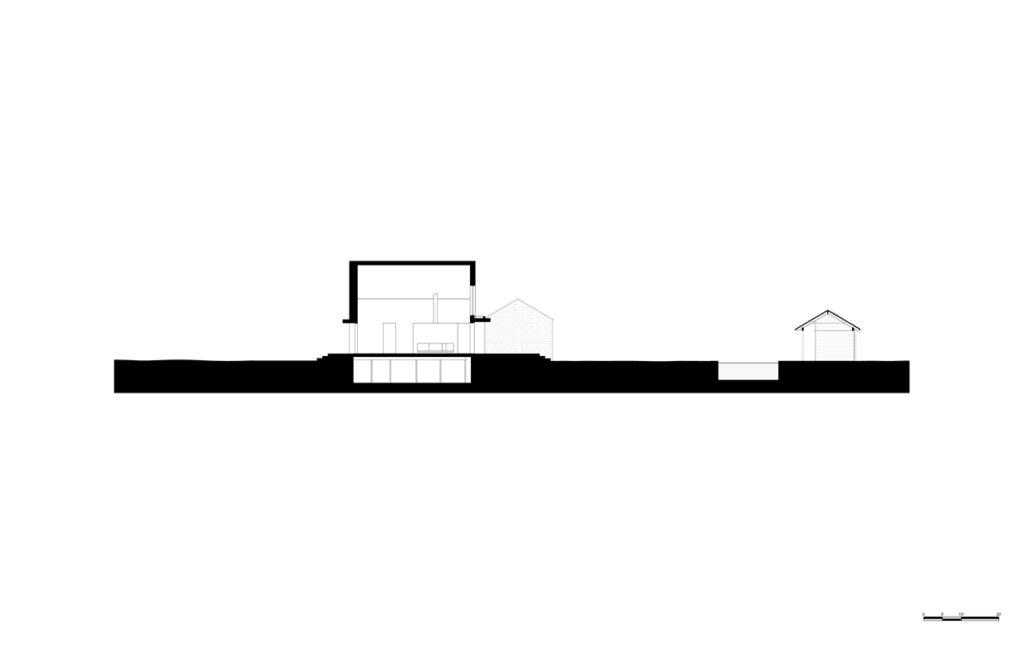
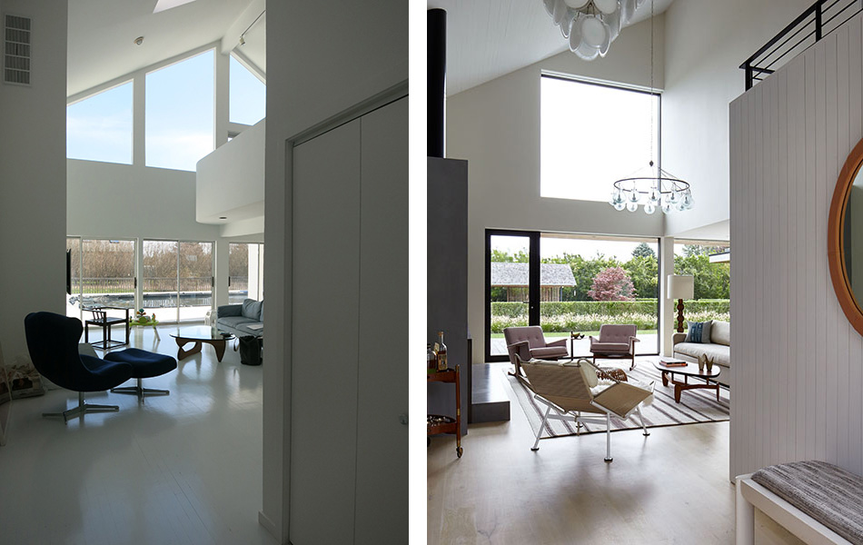
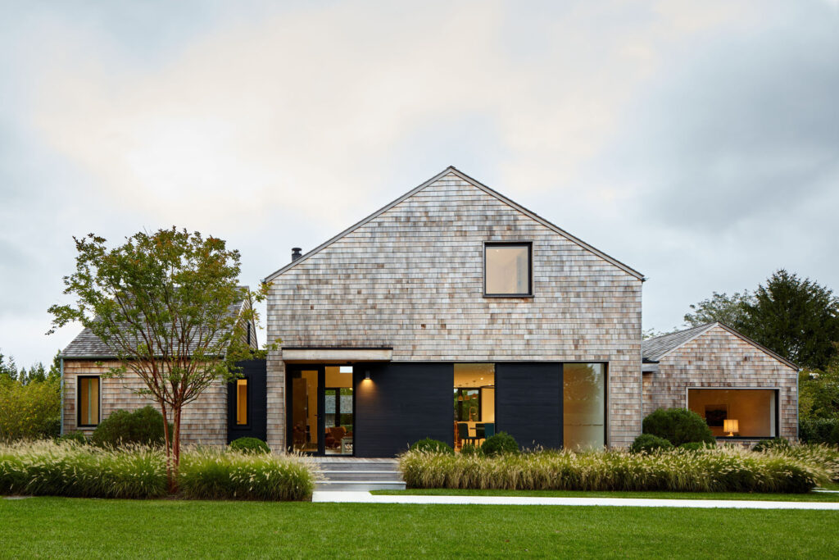
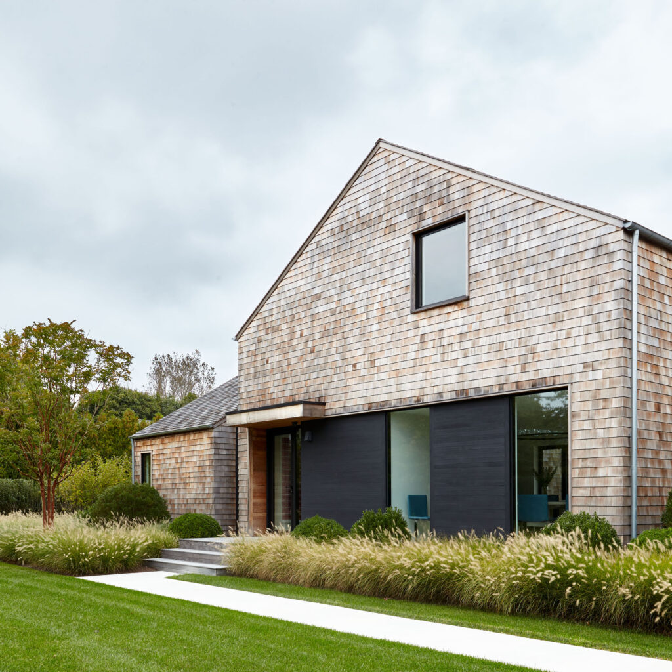
RYA renovated and reconfigured an existing 1980s residence composed of three barn-like volumes. Rather than replacing the structure, the project builds on its existing organization, opening the plan and strengthening its relationship to the surrounding landscape. Interior spaces were reorganized to create a double-height living room oriented toward the backyard and to relocate the primary suite to the rear of the house. A new deck, screened porch, pool, and detached pool house extend the program across the site.

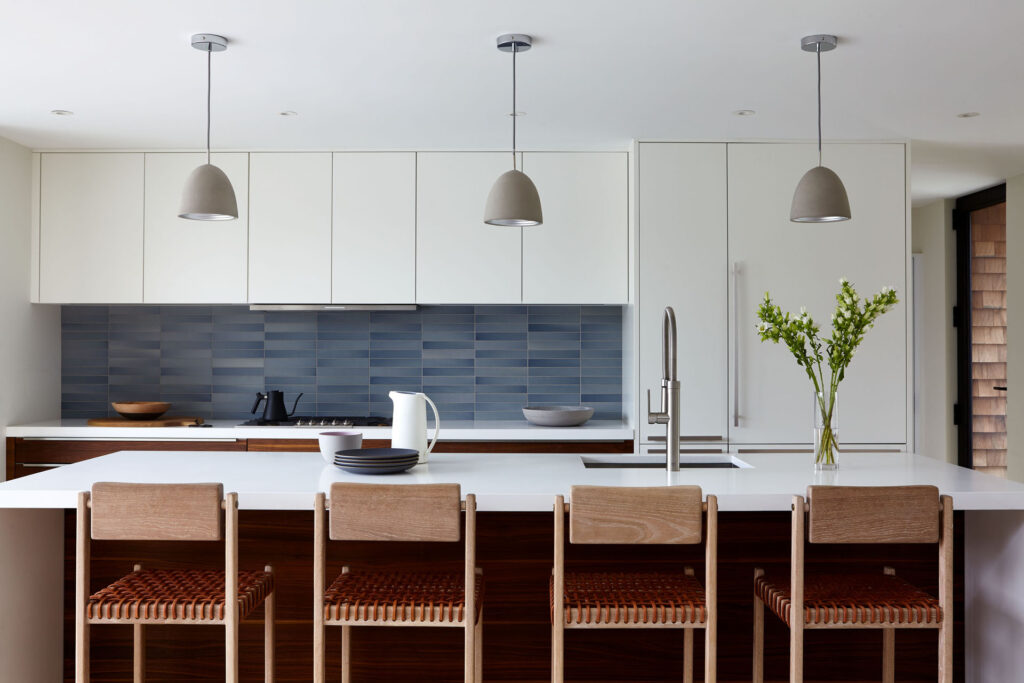
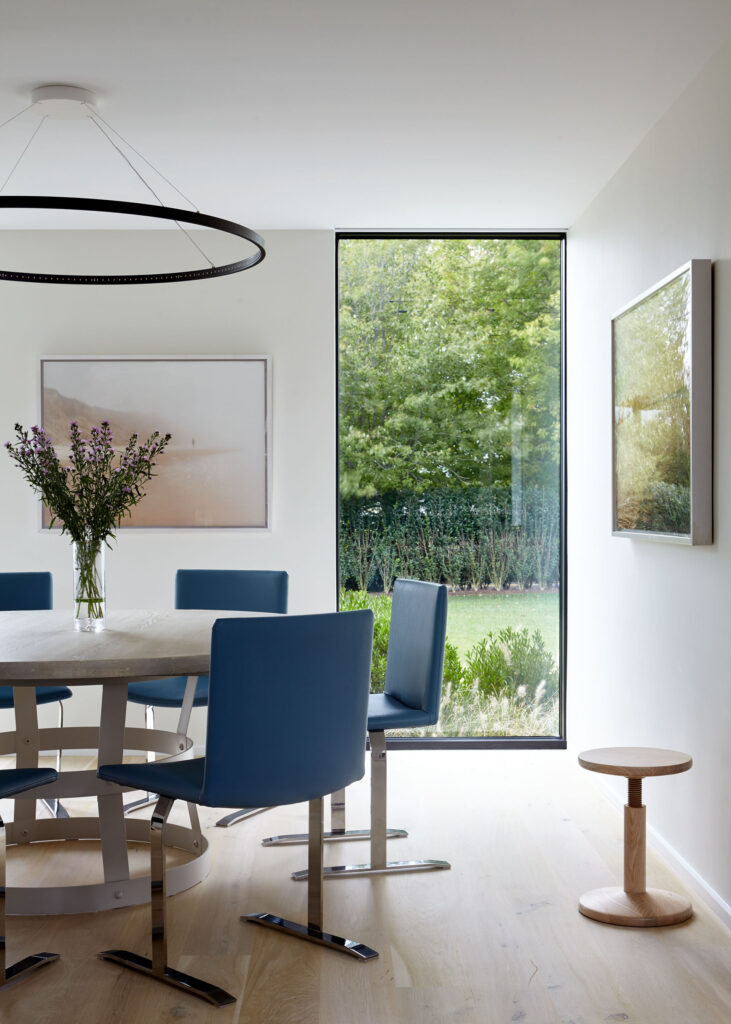
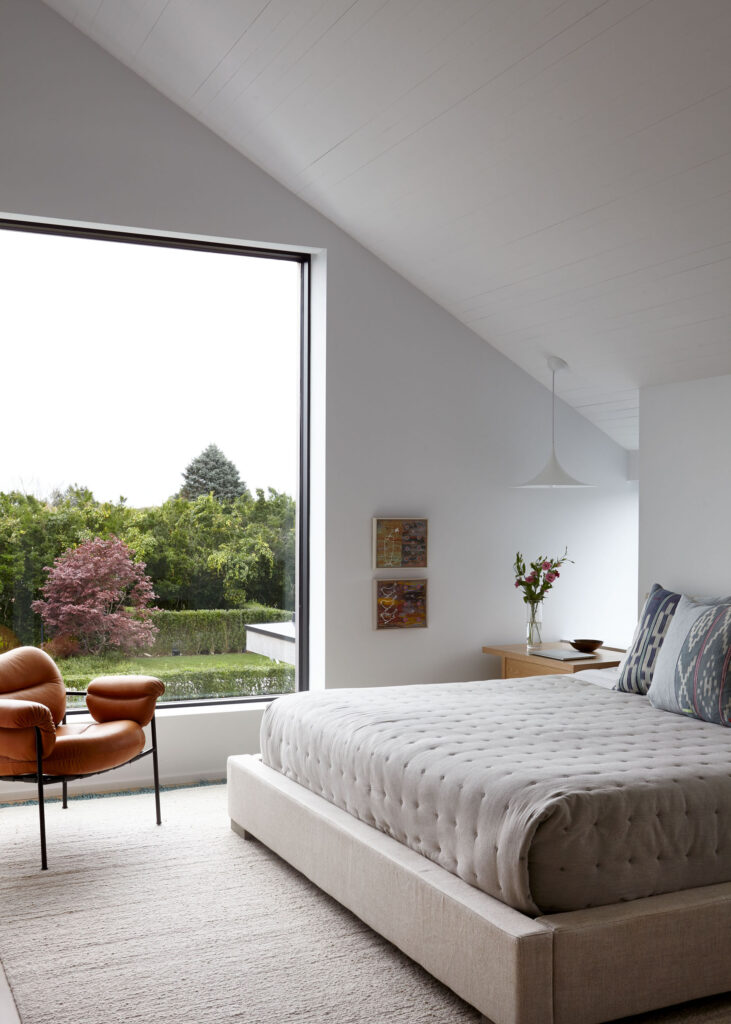
The renovation clarifies the composition of the original volumes through a palette of natural cedar and black-stained cedar. Openings were reconfigured to frame the landscape while limiting views from the street. Large windows bring daylight into the interior, while more selective glazing along the front facade provides privacy. Bleached white oak flooring, painted wood paneling, walnut millwork, bronze accents, and concrete surfaces define the interior material palette.


ARCHITECT

Robert Young Architect, PLLC
Principal-in-Charge: Robert Young, AIA
Project Team: Marina Tomic, Greg Tietjen

INTERIOR DESIGNER

Damon Liss Design

LANDSCAPE ARCHITECT

LaGuardia Design Group

STRUCTURAL ENGINEER

S.L. Maresca & Associates

GENERAL CONTRACTOR

Artisan Construction Associates, Inc

LANDSCAPE CONTRACTOR

Summerhill Landscapes, Inc

PHOTOGRAPHY

Joshua McHugh ©