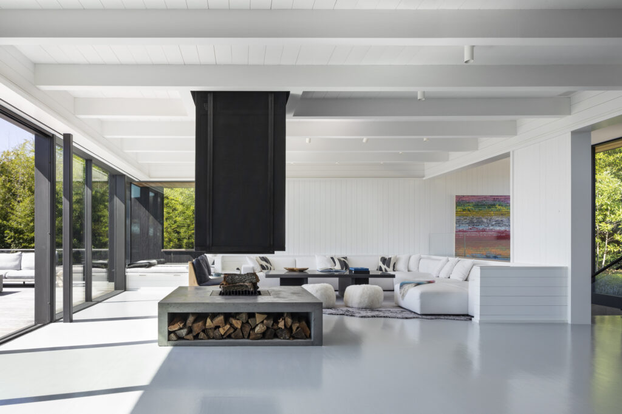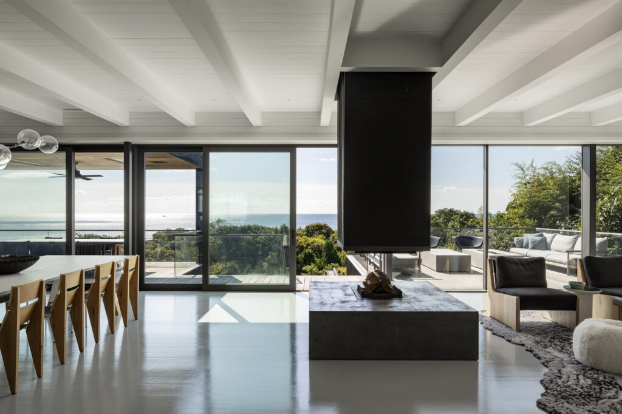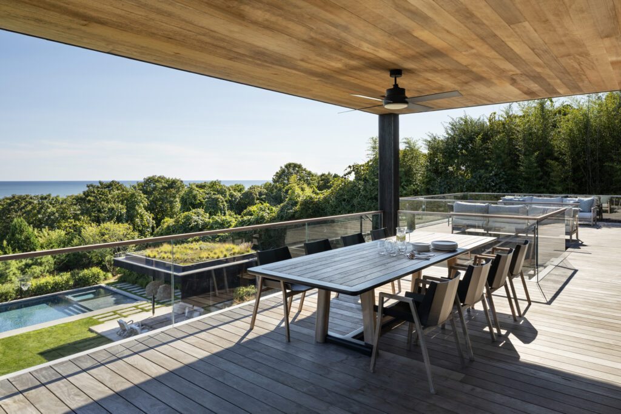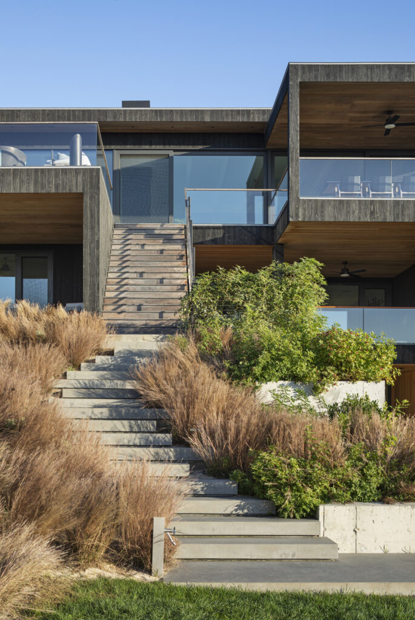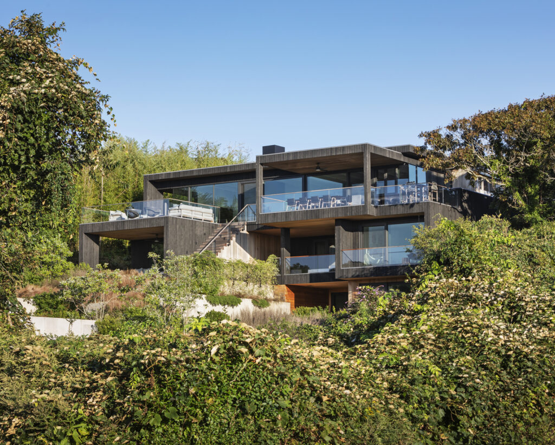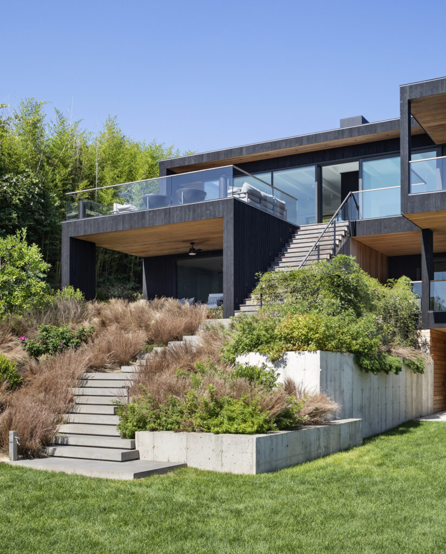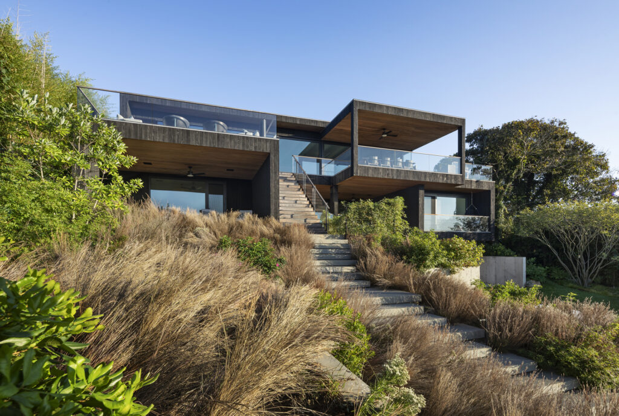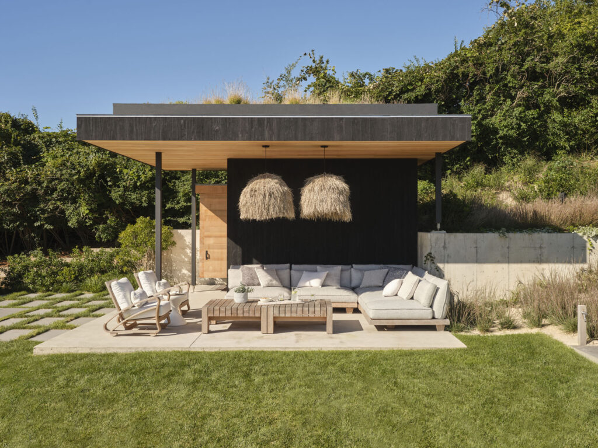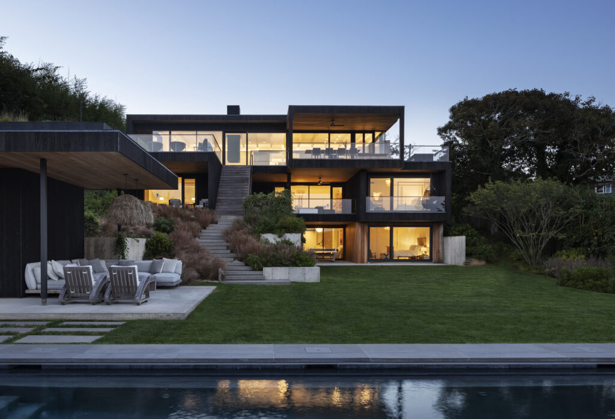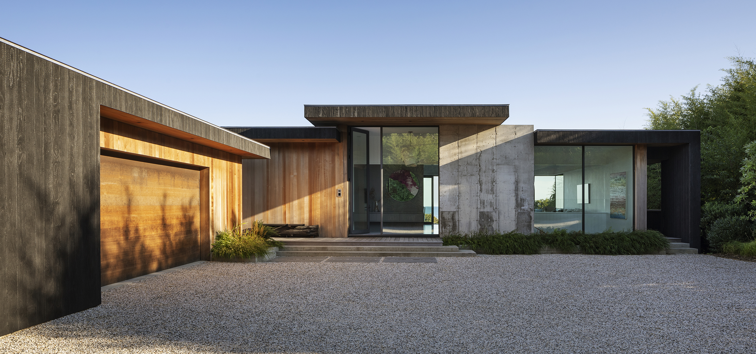
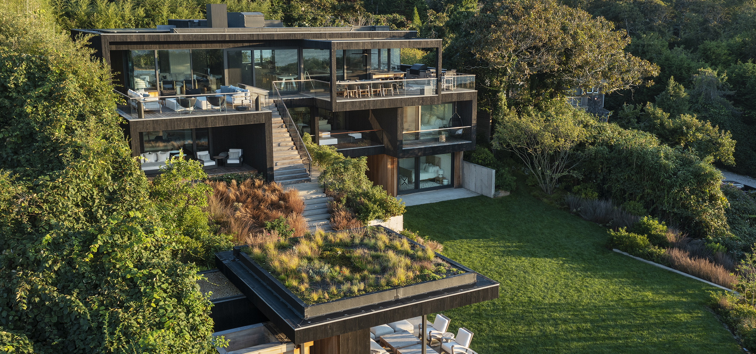
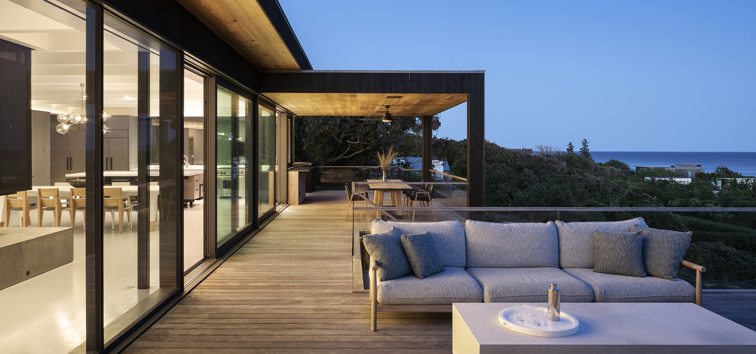
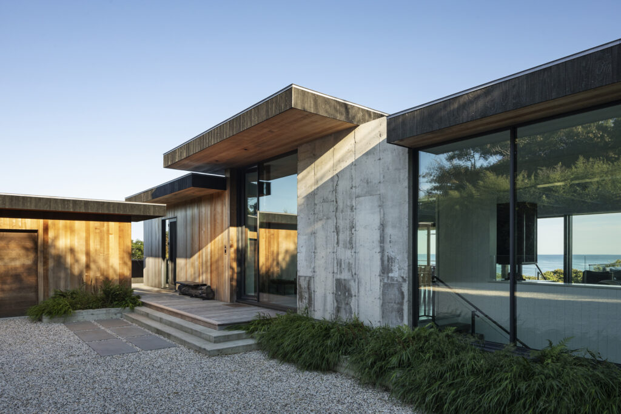
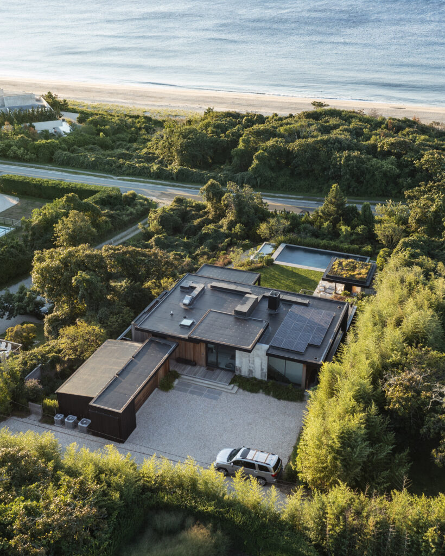
Clad in charred and natural cedar and glass, the house is designed to withstand coastal climate conditions, becoming more beautiful over time.
1/4
1/4
1/3

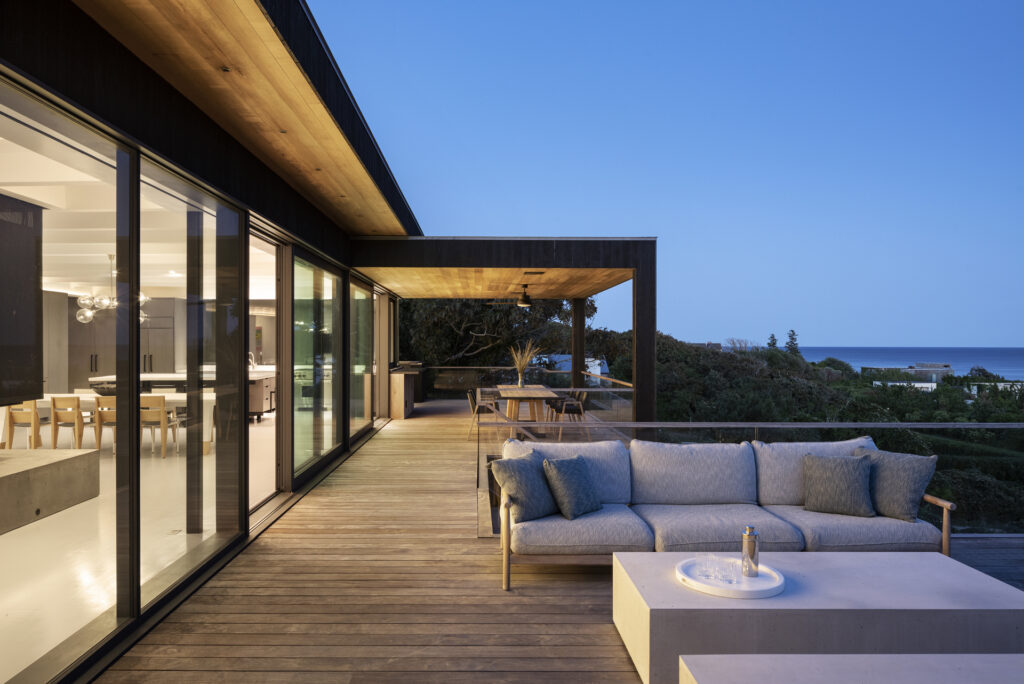
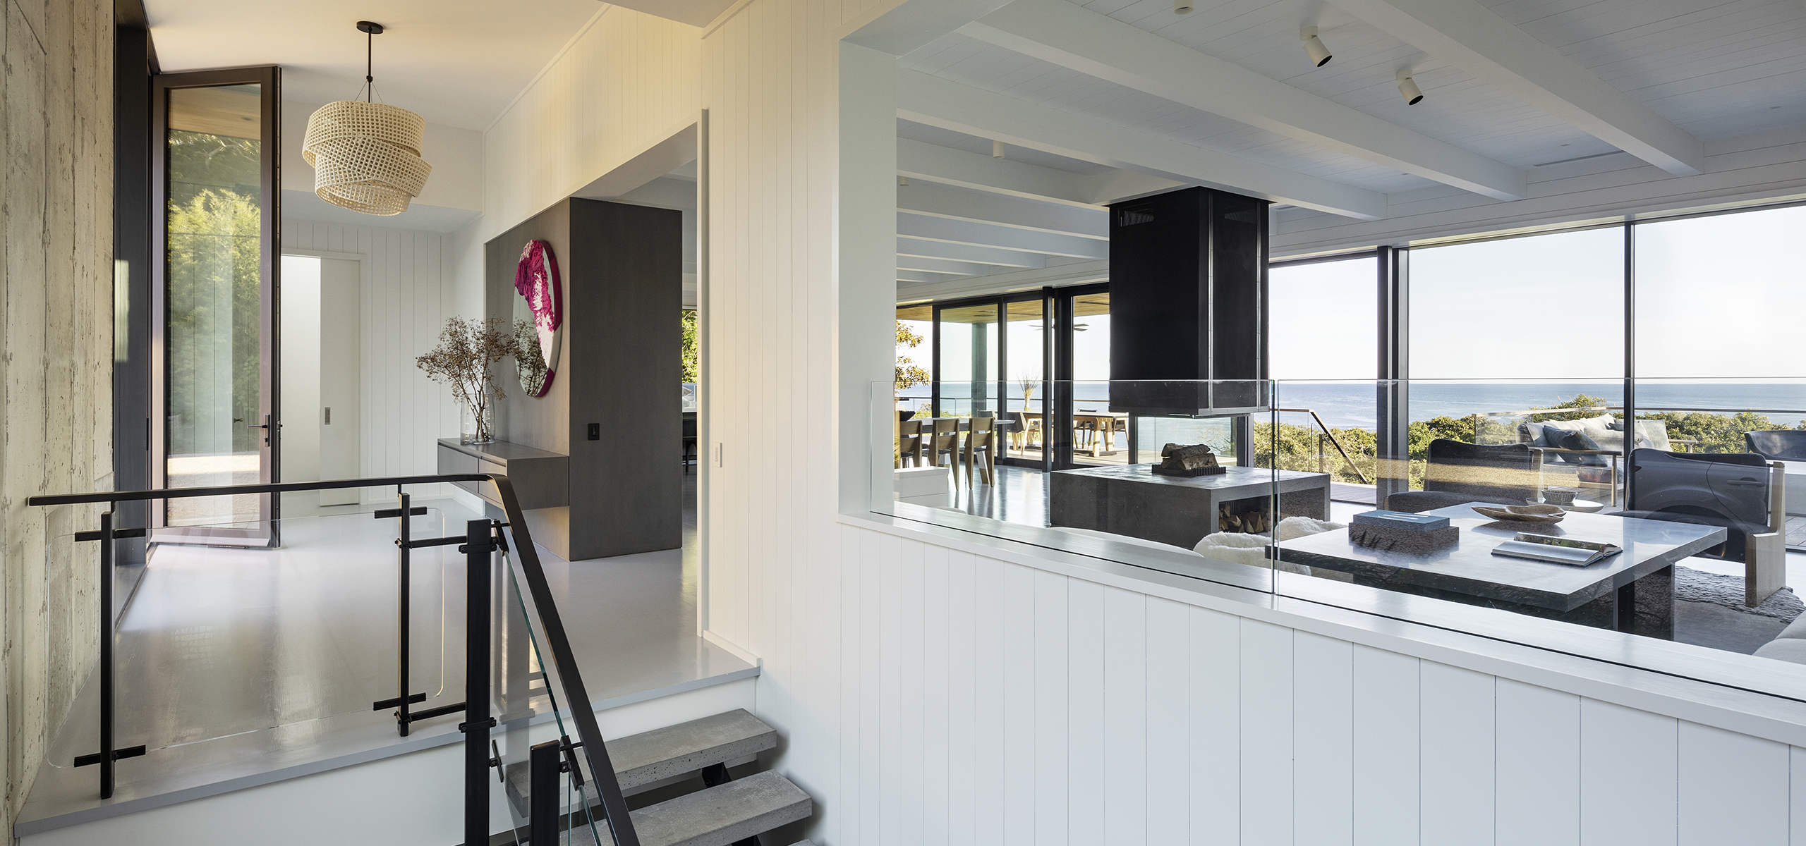
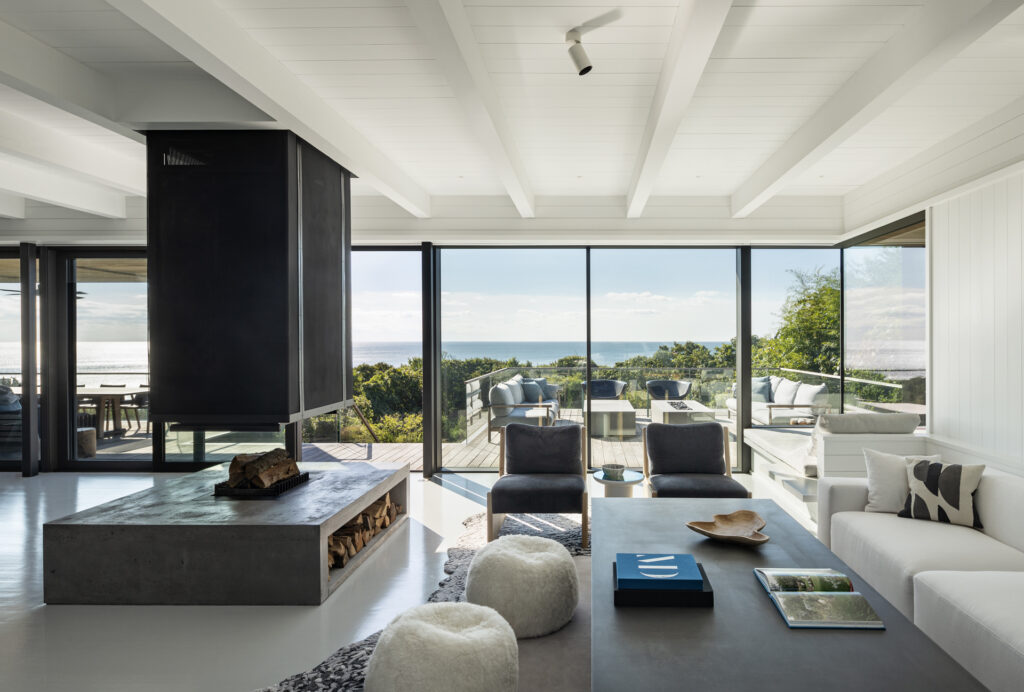
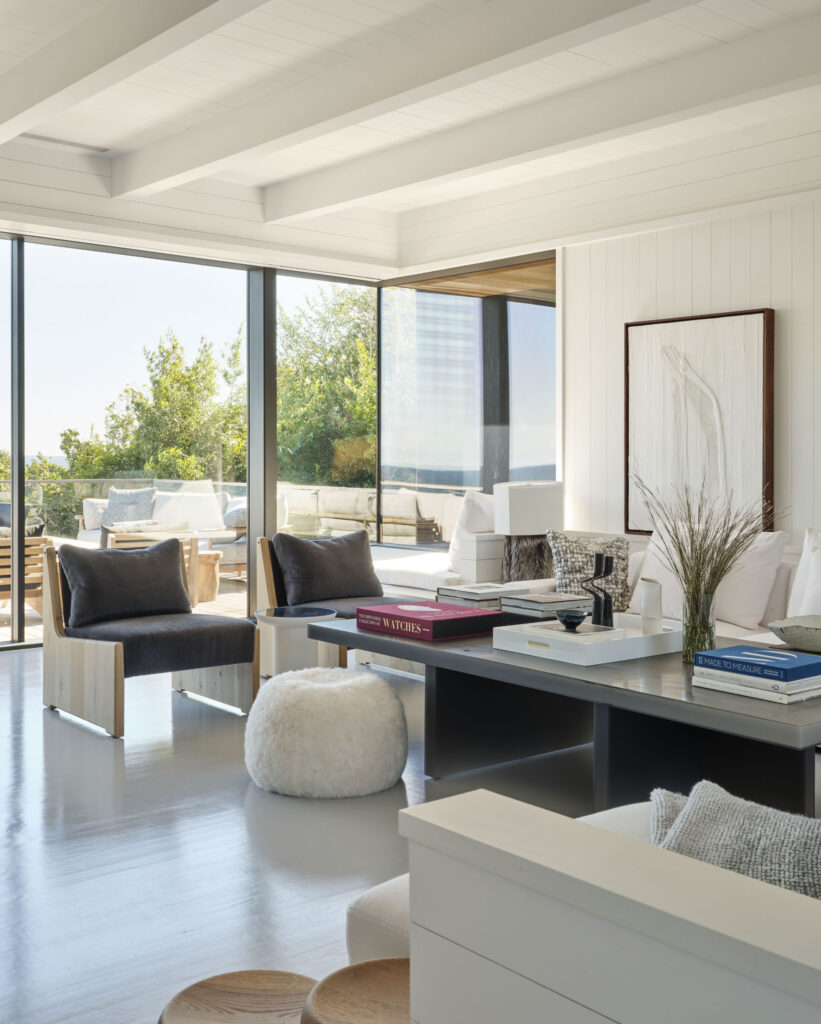
“The relationship between inside and outside is emphasized through the journey into the retreat by clean surfaces and large openings that draw the eye towards the green vistas and the blue waters beyond.”

Ellie Stathaki, Wallpaper* Magazine
1/2
1/2
1/4

Hither Hills House, Montauk, NY

LEARN MORE X

Montauk, NY

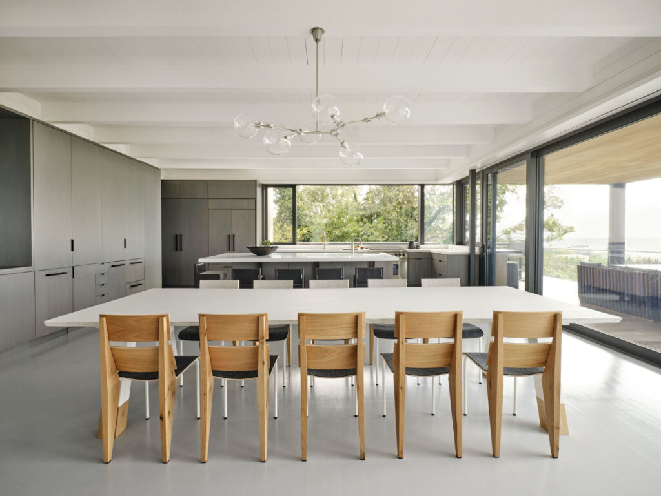
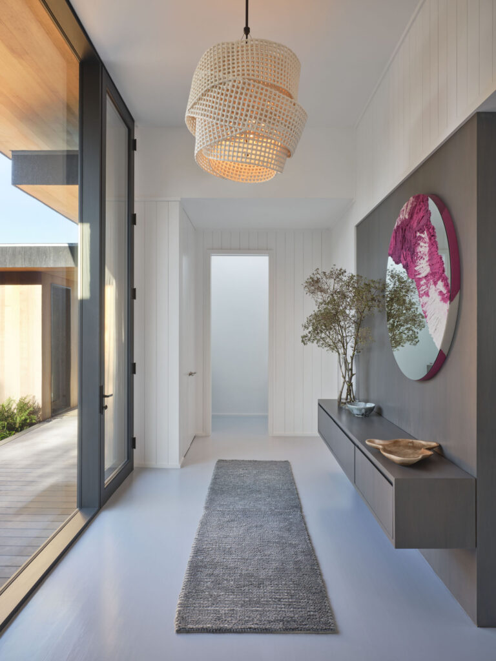
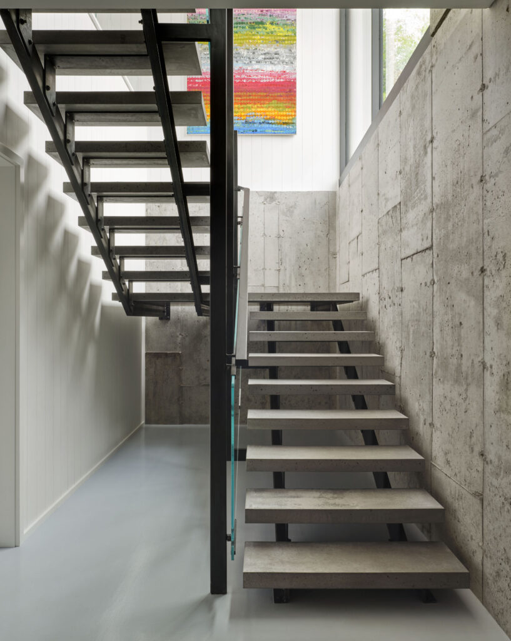
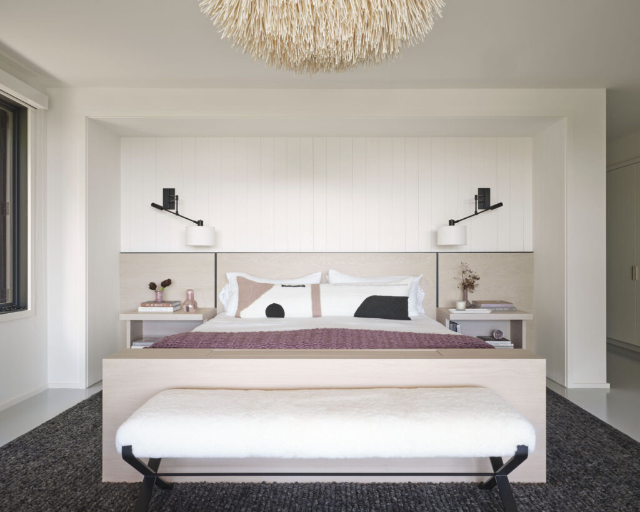
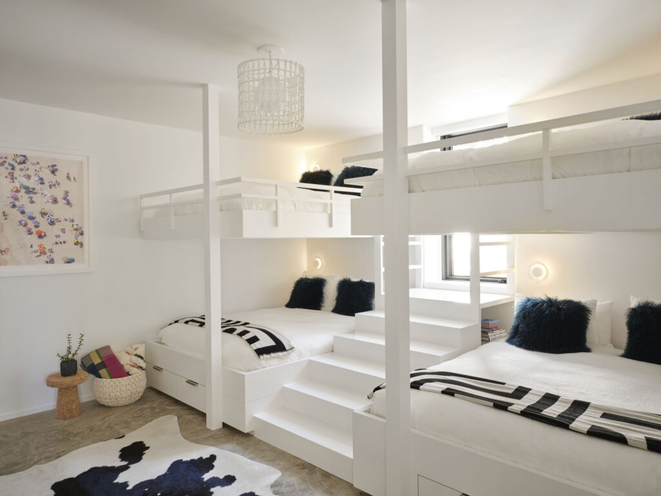
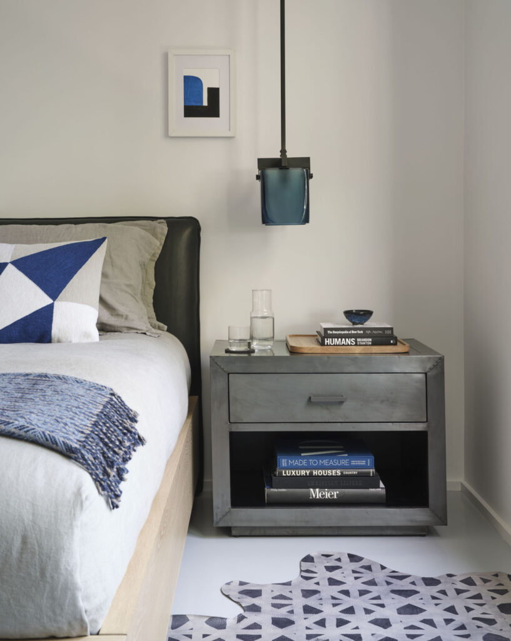
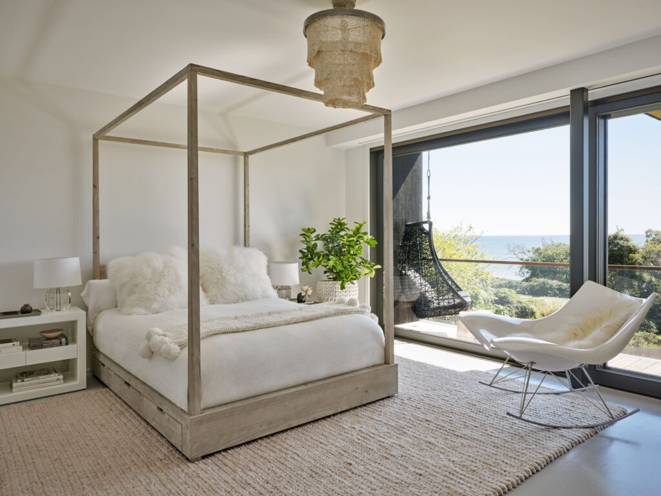
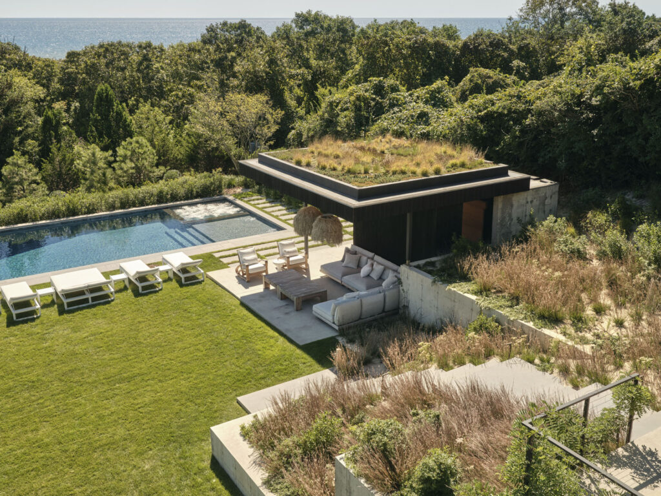
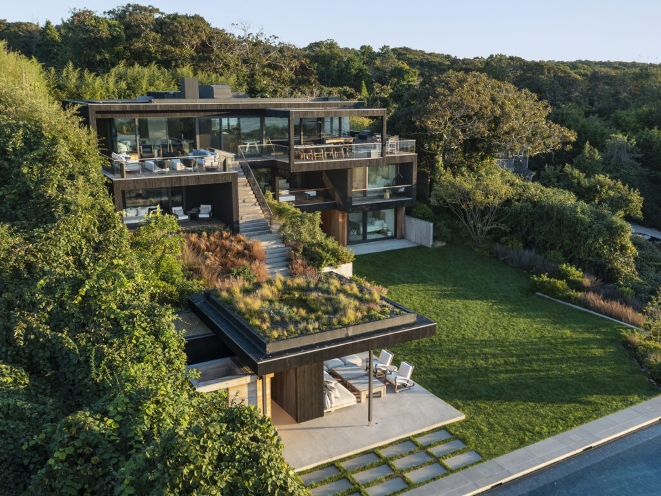
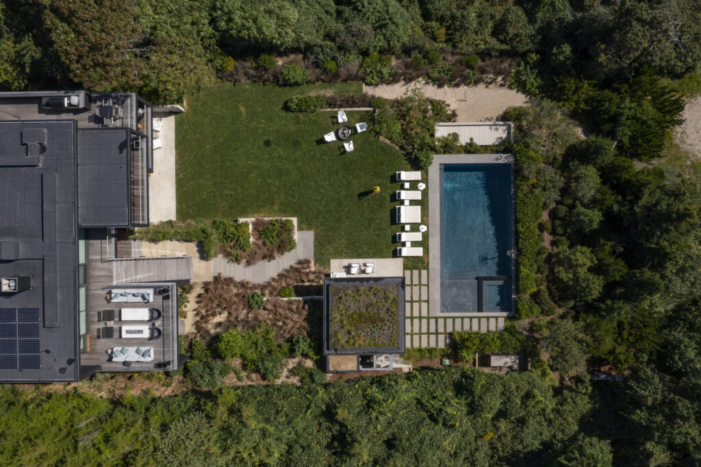
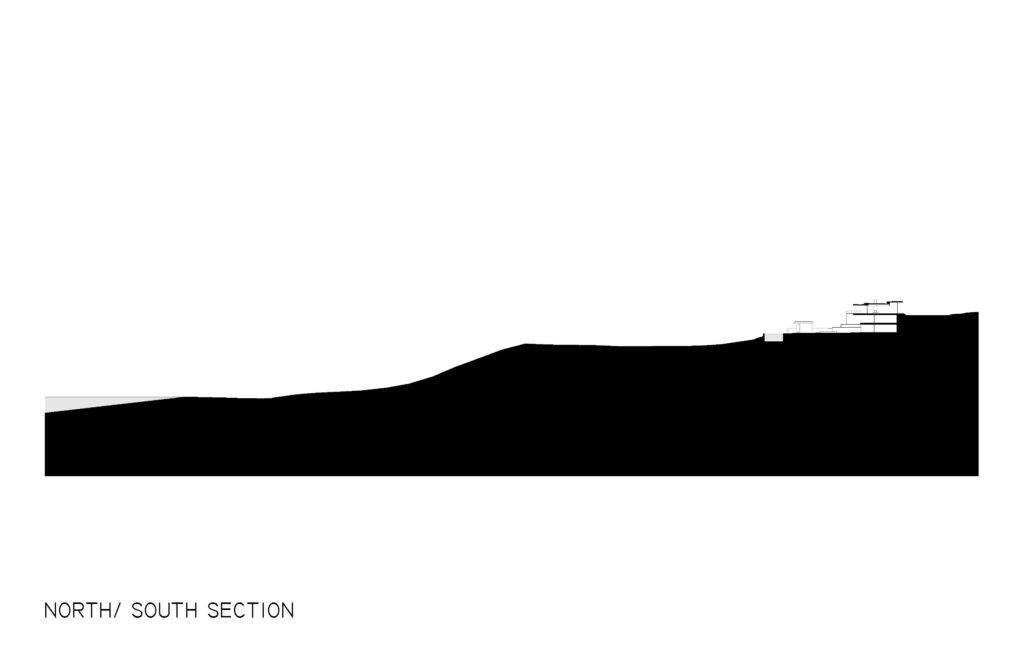
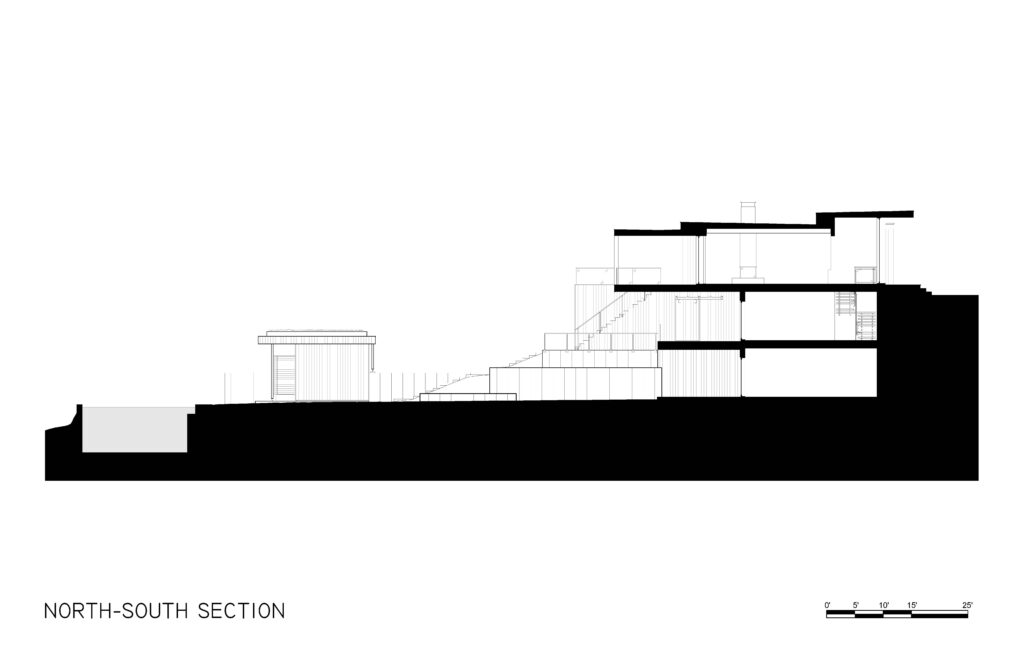
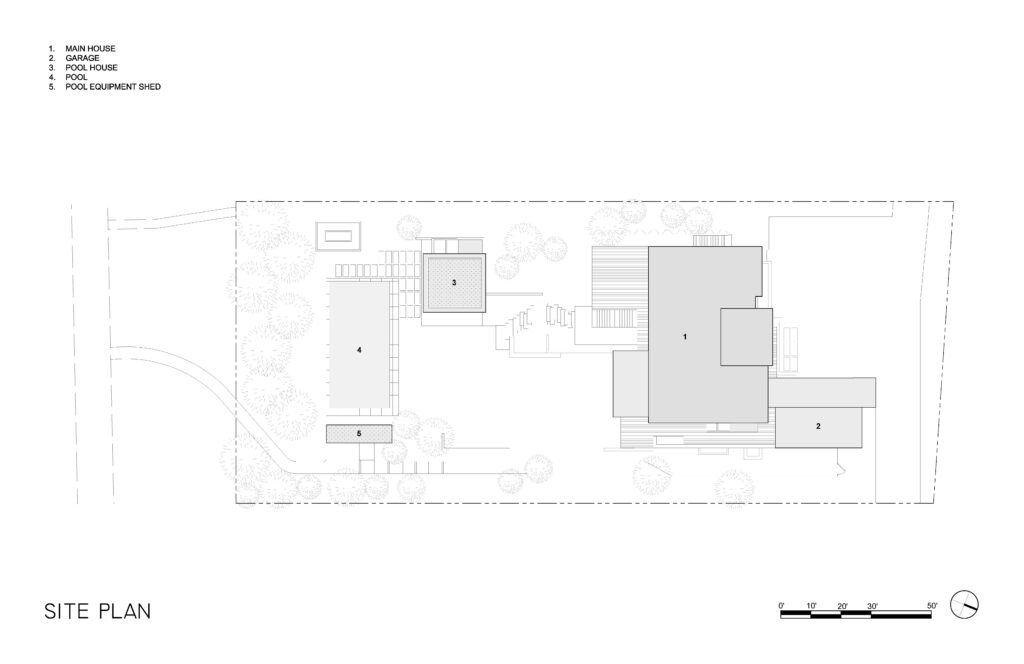
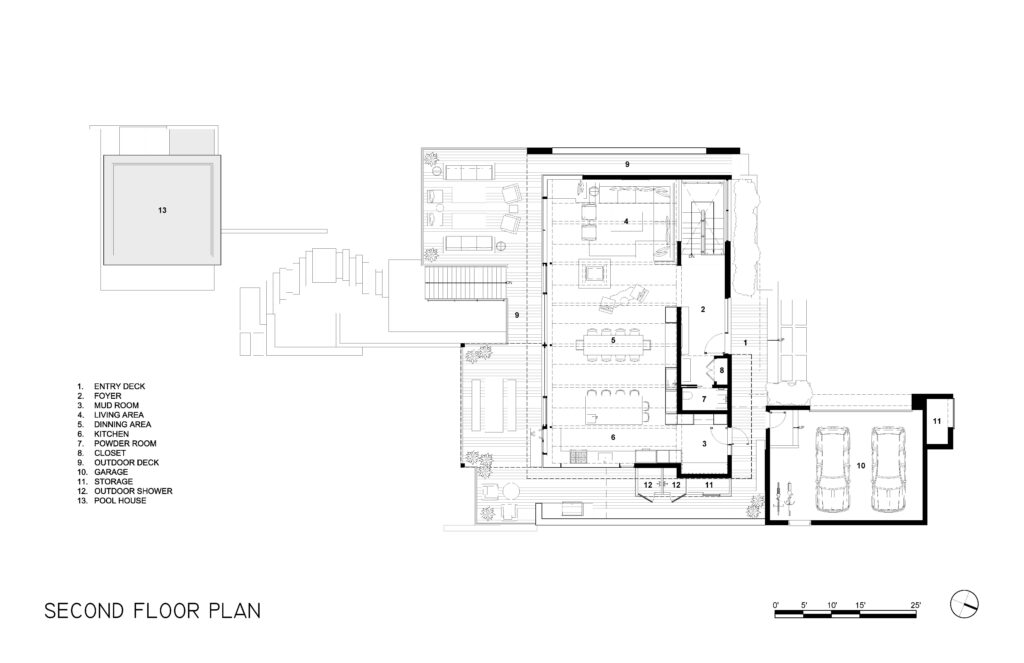
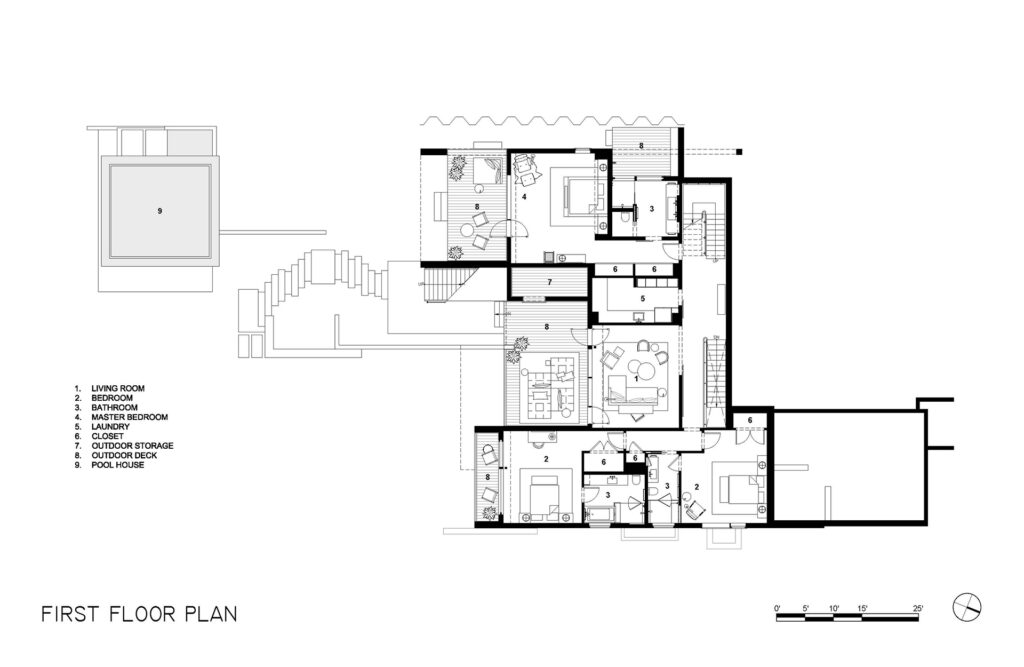
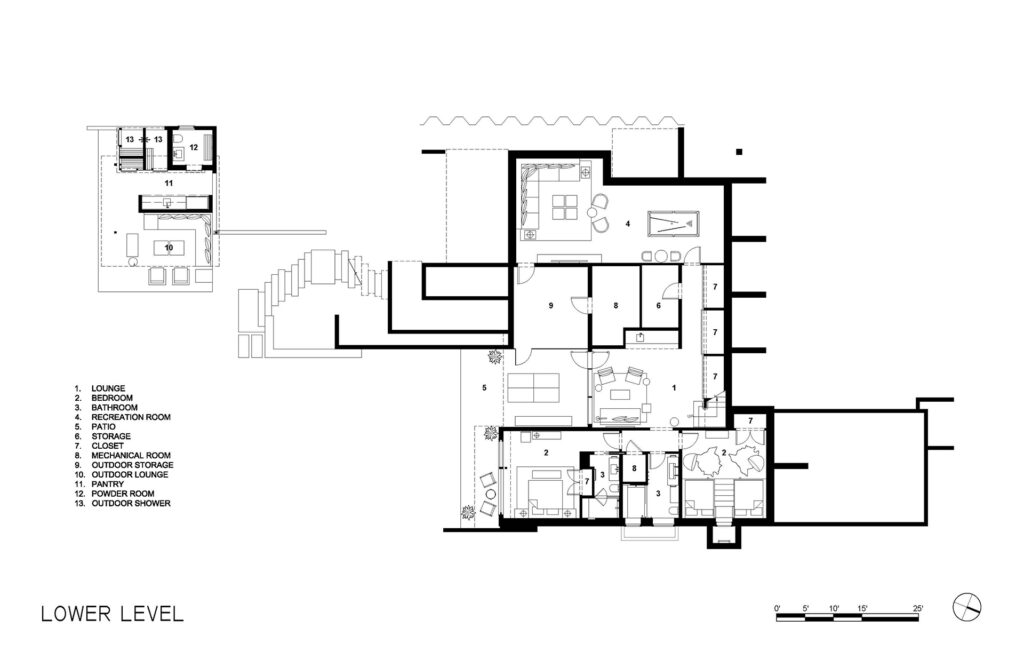
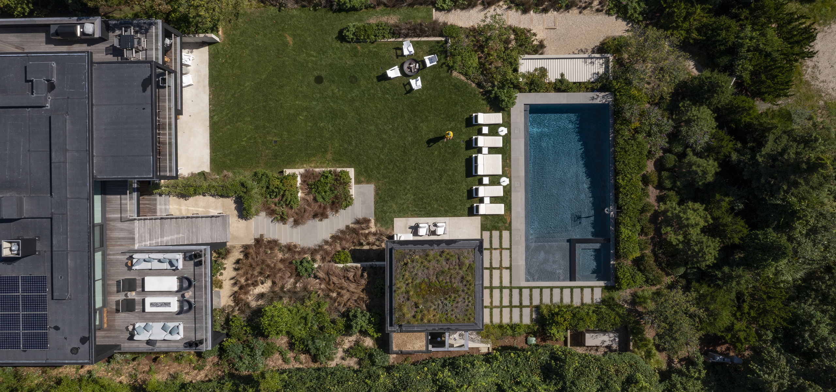
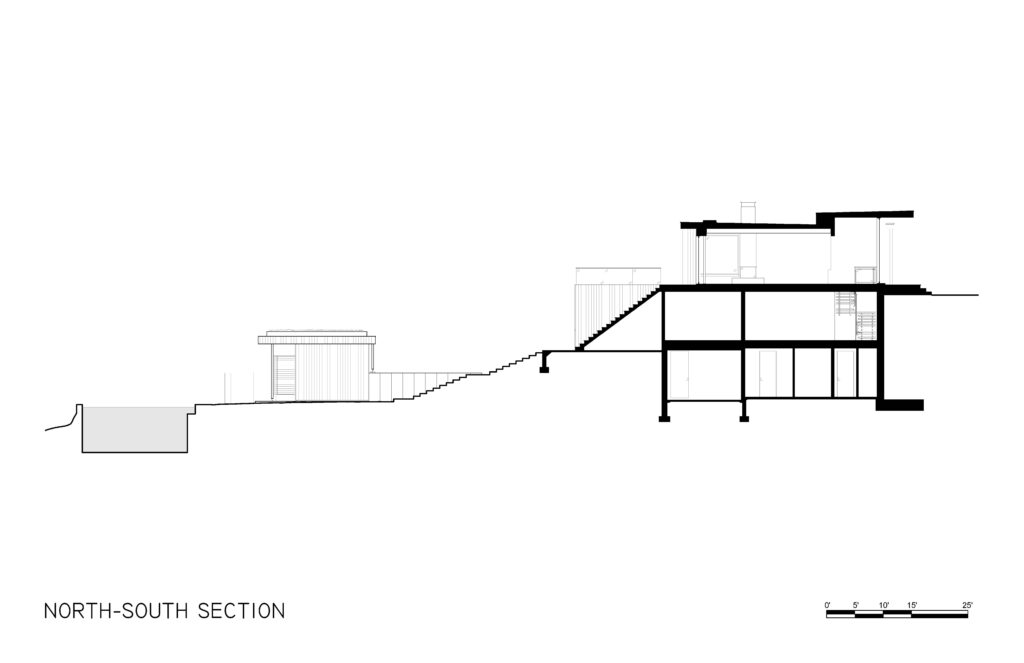
Situated in Hither Hills, a rolling topography of dunes between Montauk and Amagansett, this house provides a year-round retreat for a New York family. With a design that cohesively melds architecture, interiors, and landscape, RYA worked with the site’s steep topography, using it to configure a series of spaces that cascade down the hillside. Resolved like a three-dimensional puzzle, the layout creates a series of outdoor terraces that amplify the home’s indoor/outdoor atmosphere. Clad in charred and natural cedar and glass, the house is designed to integrate into its coastal environment. Inside, wood finishes create a casual and comfortable environment suitable for the beach and centered on the human experience of space and landscape.


ARCHITECT

Robert Young Architect, PLLC
Principal-in-Charge: Robert Young, AIA
Project Manager: Jaime Donate, AIA
Project Team: Angel Castillo, Lucille Gairin, Coralie Gruit, Grant Inglis, Travers Jakimczyk, Daniel Kiraly, Anthony Levy

INTERIOR DESIGNER:

Meyer Davis

LANDSCAPE ARCHITECT

Steven Yavanian Landscape Architect

LIGHTING DESIGNER

Tillotson Design

STRUCTURAL ENGINEER

David Kufferman, PE

GENERAL CONTRACTOR

Artisan Construction Associates, Inc

LANDSCAPE CONTRACTOR

James C. Grimes Landscape Design

PHOTOGRAPHY

Michael Moran ©; Chris Sturman ©; Anthony Crisafulli ©